
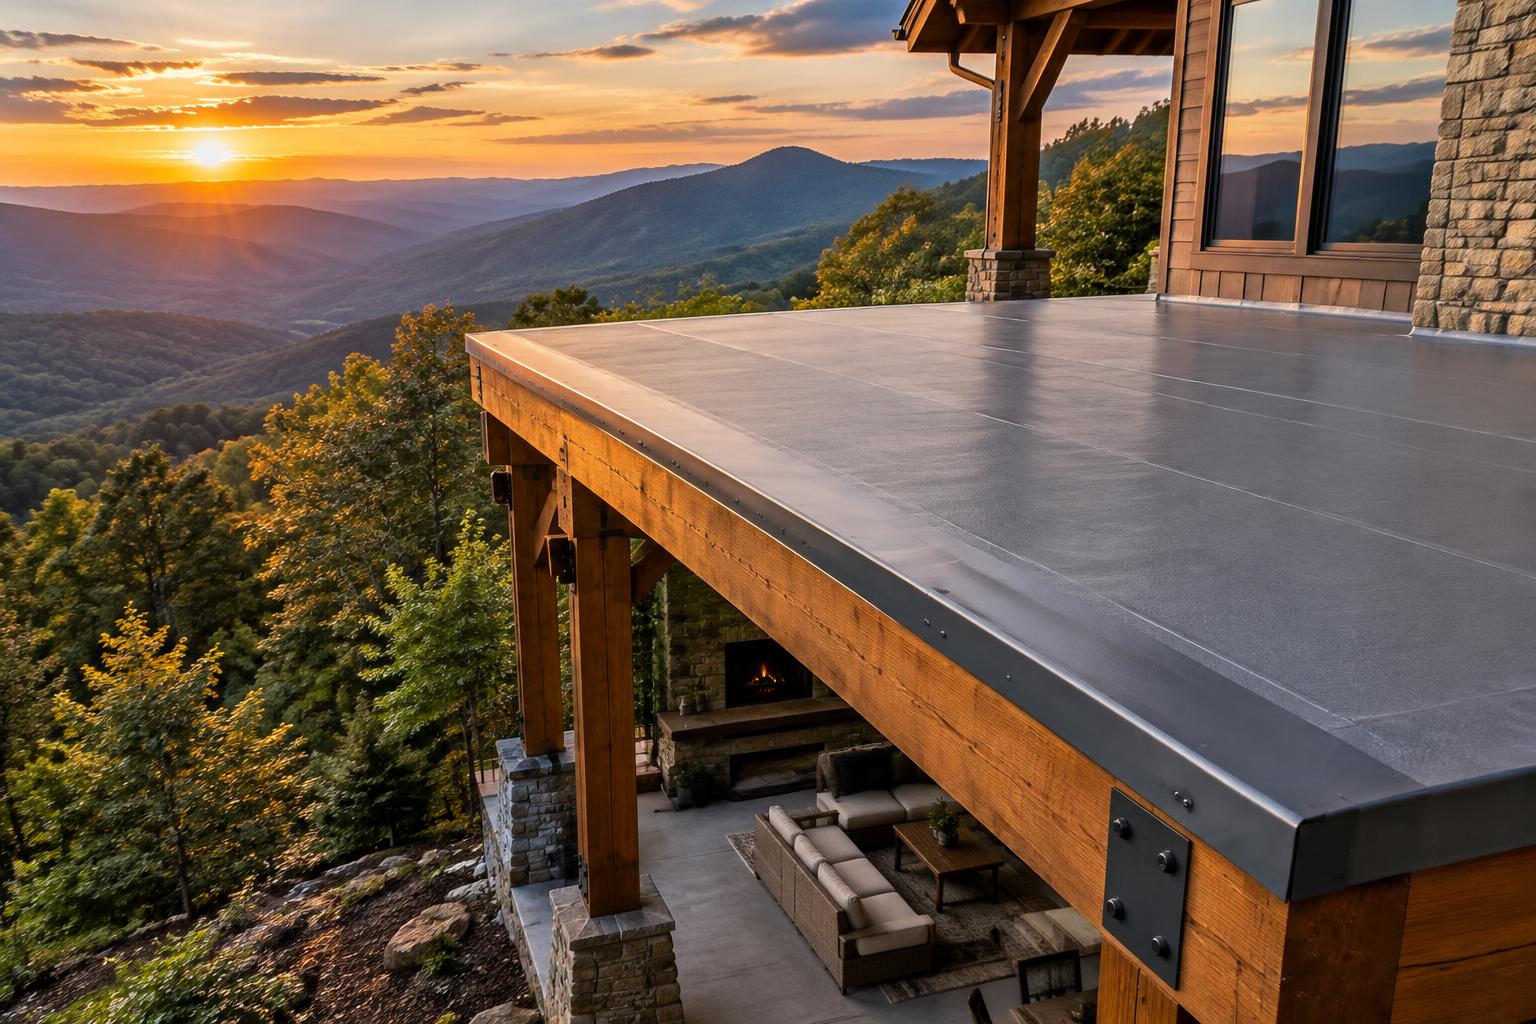
Deck Waterproofing Membrane: Types, Costs and Installation
A deck membrane only works on a solid, sloped, fully flashed deck. Compare vinyl, liquid and sheet systems, the slope and ledger details that prevent leaks, typical costs and when to call a pro.
Key Takeaways
A deck waterproofing membrane is a continuous, sloped, flashed layer that sheds water off a solid deck surface so the framing, the wall and any room underneath stay dry. It works on plywood or concrete decks, balconies and decks over living space. It does not work on a standard board deck with gaps, and it fails fast when the slope or flashing is wrong. Here is how the main systems differ, what the details must include, what it costs, and when to call a contractor.
Key Takeaways
* A membrane needs a solid substrate (plywood or concrete), a slope of at least ¼ inch per foot, and flashing at every wall, door and edge.
* A deck over living space is a roof in practice. Treat it with roof-level detailing, not as a coating job.
* The three families are vinyl (PVC) sheet membranes, liquid-applied coatings and adhered sheet membranes. The right one depends on deck shape, penetrations and traffic.
* A Canadian vinyl supplier's 2026 guide lists material at $3.74 per square foot and professional labor at $3 to $8 per square foot. Drainage, trim and repairs add to that.
* Most leaks start at the ledger, a door threshold or a railing post, not in the middle of the membrane.
What a deck membrane does, and what it cannot do
A membrane turns a deck surface into a waterproof layer. Water runs across it to an edge, a gutter or a drain instead of soaking into the sheathing. That is why it suits a solid plywood or concrete deck, a balcony, or any deck with finished space below. One coating manufacturer's 2026 guide says such decks need a continuous walking-deck membrane, sloped at least ¼ inch per foot and flashed at every wall, door and edge.
What it cannot do is waterproof a normal wood deck with gaps between boards. Water falls through those gaps by design. The same guide says a gapped deck cannot be made waterproof. Your options there are to seal the boards with a penetrating finish, tape the tops of the joists, and add an under-deck drainage system if the space below needs to stay dry. We cover that second route in our post on under deck drainage for Western NC homes.
So the first question is not which product to buy. It is what you have: a solid surface or an open-board deck, and what sits underneath.
The main types of deck waterproofing systems
Most products you will see fall into three families. Each has trade-offs.
| Type | How it goes on | Best for | Watch for |
|---|---|---|---|
| Vinyl (PVC) sheet membrane | Sheets installed over the substrate, with seams welded or sealed and trim at the edges | Plywood or concrete decks, balconies and roof decks where you want a finished walking surface | Needs precise seams and trim details, and some manufacturers allow only their trained applicators |
| Liquid-applied coating | Rolled or sprayed on, cures into a flexible layer | Irregular shapes and decks with many penetrations | Thickness and cure conditions matter, and plywood seams need reinforcing |
| Adhered sheet membrane | Bonded directly to the substrate | Concrete or tile finishes and high-traffic areas | Needs a very clean, sound substrate, and usually a finished surface on top |
Vinyl sheet membranes
PVC membranes are sold as waterproof walking surfaces for decks, patios and roof decks. Some manufacturers state that the membrane must be installed using waterproofing and roofing procedures by their qualified applicators. That is a real constraint: if you want the product warranty, the choice of installer is part of the product decision.
Liquid-applied systems
Liquid systems are sprayed or rolled on and cure into a flexible layer. That makes them a good match for decks with odd corners, posts and multiple penetrations, where cutting and welding sheet goods gets awkward. One water-borne single-component system is described as suitable over plywood, concrete, metal, fiberglass and previously coated decks, which shows how wide the substrate range can be. Always confirm your exact substrate against the data sheet of the system you choose.
Adhered sheet membranes
Sheet-applied membranes are adhered directly to the substrate and are often used in commercial or high-traffic areas, typically under concrete or tile. On a residential deck they make sense when you want a hard finished surface rather than a vinyl walking layer.
Site-built under-deck systems
A different approach is to leave the boards in place and catch water below them. Fine Homebuilding describes an under-deck membrane system that collects water and channels it into a perimeter gutter, keeping the area underneath dry. For an EPDM version, the sheet is aligned over the joists, stapled temporarily about every 12 inches, formed into graduated swales between joists, trimmed, and left with roughly 1 inch of overlap into the gutter and over the siding. That is a drainage system, not a walking surface, and it comes with its own checks, covered below.
Decks over living space and balconies
If there is a bedroom, garage conversion, den or entry below, the deck is the roof of that room. The standard changes. The system has to act as a roof covering, with a continuous membrane sloped at least 2% and comprehensive flashing at all walls, doors and edges. A small mistake at a door threshold becomes a ceiling stain or rot in the wall plate months later.
Slope is where many projects go wrong, because a flat-looking deck is easy to build and hard to fix. For balconies, BC Housing, a Canadian public agency, recommends an in-service slope of at least 2%, and notes that cross-strapping or tapered joists can provide it. Two percent is a little over ¼ inch per foot, which matches the figure above. Build the slope into the framing or the substrate. Do not count on thick coating to create it.
Some practical points for living-space decks:
* Door thresholds. The membrane must turn up behind the door sill detail and be integrated with the wall weather barrier. Retrofitting this on an existing door is a carpentry job, not a caulking job.
* Drains and scuppers. Water needs a defined exit. If it ponds at the low edge, the membrane will eventually be tested at its weakest seam.
* Railings. Posts that go through the membrane are penetrations that need sealing. Manufacturer guidance notes that fascia-mounted railings avoid penetrating the membrane altogether.
* Walking surface on top. If you put pavers or a removable deck over the membrane, BC Housing says they should be removable so you can drain, clean and maintain the membrane without damaging the wood below.
Flashing and the ledger: where decks actually leak
The field of the membrane is rarely what fails. Edges and attachments are. The ledger, where the deck connects to the house, is the biggest one. The American Wood Council's prescriptive deck guide requires approved corrosion-resistant flashing at a ledger connected to a wood-framed wall, and it says ledgers must be flashed or caulked so water cannot reach the house band joist. Fine Homebuilding adds that you should flash the membrane at the house, with metal or vinyl flashing over it.
In practice the order matters: wall weather barrier, ledger flashing, membrane turned up the wall, then counterflashing over the membrane edge, each layer lapping over the one below like roof shingles. For the full ledger story in our climate, read our guide to deck ledger flashing in Western NC. The same logic applies where a deck meets a roof or a chimney, which is why leaks there often look like roof flashing leaks.
You can also reduce the work flashing has to do. NADRA, the deck industry's professional association, recommends protecting framing and ledger boards from moisture with flashing tape, and lists over-deck sheet membranes as an option for concrete decks or decks sheathed in plywood.
Code and manufacturer requirements to check first
Before you buy anything, check three layers of rules:
- The model code and your local amendments. The International Residential Code governs flashing, ledger connections and slope in most U.S. jurisdictions, but your county or town may amend it. Ask your building department what applies to your address and whether the work needs a permit.
- The membrane manufacturer's details. Approved assemblies, substrate requirements and termination details come from the product literature. Warranty usually depends on following them.
- The decking manufacturer's rules. If you plan an under-deck drainage system below composite or wood boards, check whether the decking maker permits it before you commit.
None of this is glamorous, but it is the part that decides whether you pass inspection and keep a warranty.
What it costs
Published U.S. numbers for membrane installs are thin, so treat any single figure as a starting point. One Canadian vinyl supplier's 2026 pricing guide lists vinyl membrane material at $3.74 per square foot and estimates professional labor at $3 to $8 per square foot. It names the cost drivers you should expect on any quote:
* Condition of the substrate (rotten sheathing must be replaced first)
* Adhesive, sealant, trim and drainage accessories
* Project size, since small decks cost more per square foot
* Professional labor, location and contractor availability
Because that guide is Canadian, use it for the structure of a budget, not as a quote for North Carolina. Mountain sites add their own costs: steep access, small crews, and decks that are often elevated and exposed. A 400 square foot deck at the guide's material and labor ranges still lands in a wide window before you add framing repairs, railings or new flashing. That is why a written, itemized estimate beats a per-square-foot number over the phone.
Installation conditions and prep
Most membrane failures trace back to the day of installation. Manufacturer guidance says to check substrate moisture, air and surface temperatures, relative humidity, rain and dew point before applying, because these can cause adhesion or curing problems. In the Blue Ridge, where fog, morning dew and afternoon showers are routine, that limits the good working windows more than people expect.
Prep steps that matter on every system:
- Clean the substrate, repair cracks and damaged areas, and make it smooth and clean so the membrane adheres.
- Remove grease, oils and other contaminants, and keep the surface free of sand, gravel, metals and other abrasives.
- Reinforce plywood seams. Reinforced systems cover plywood seams and create a durable, concrete-like surface, while concrete decks can use flexible or reinforced systems depending on traffic and restoration needs.
- Set the slope, install drains and flashing, then apply the membrane.
- Seal every penetration before the walking surface goes on.
Maintenance and signs of trouble
A membrane is not a permanent, forget-it product. Inspect it regularly for wear or damage and fix damage promptly. Walk the deck each spring and fall and look for:
* Blistering, cracking or open seams, especially near corners
* Sealant pulling away at posts and thresholds
* Standing water that is still there a day after rain
* Stains on the ceiling below, or peeling paint on the fascia
* Debris blocking drains, scuppers or gutters
If you have an under-deck drainage system, build in access. Fine Homebuilding suggests removable deck-board courses so you can wash out the drainage system and gutter periodically. In our area, pine needles and leaves make that a seasonal chore. Small fixes early cost far less than a rebuild, and our note on small exterior repairs that prevent major damage shows the pattern.
Our perspective on mountain decks
We see the same deck problems across Franklin, Highlands, Cashiers and Sylva. Elevation, wind-driven rain and long wet stretches expose every shortcut. Most of what we are called to fix is not a bad membrane but a good membrane with a bad edge: a ledger without proper flashing, a threshold nobody detailed, or a post sealed with caulk alone.
Our view is simple. Treat a deck over a room as a small roof, and plan drainage before choosing a surface. Decide where the water goes first, then pick the product. Our posts on mountain home drainage planning and decks and porches for mountain weather go deeper on that thinking. And because we do both roofing and construction, flashing where a deck meets a wall or roof is work we are used to getting right. You can see the kind of work involved in our deck and railing rebuild in Sylva.
When to bring in a professional
Call a contractor rather than starting a weekend project when any of these is true:
* There is finished living space under the deck
* The deck meets the house at a door, a roofline or a chimney
* You see soft wood, ceiling stains or mold near the ledger
* The manufacturer requires certified applicators for the warranty
* You need slope created in existing framing
We handle outdoor living and deck construction and roof-level flashing for homeowners and builders across Western North Carolina. You get a detailed written scope and price, and one point of contact from start to finish. If you are weighing a membrane, a rebuild or a new deck, start with our construction services and tell us what is under the deck and where it leaks. If the leak turns out to be coming through the roof edge instead, our roof repair team can sort that out in the same visit.
We do not publish set prices for this work, because every deck differs in size, substrate and access. The written estimate lays out what is included so you can compare it line by line with any other bid.
Sources
* Deck Waterproofing: Coatings, Membranes, Code & Cost (2026)
* Site-Built Deck Drainage, Fine Homebuilding
* Vinyl Deck Installation Guide
* Deck Waterproofing Membranes: The Key to Protecting Spaces Below
* Deck Waterproofing Membrane: Solutions and Installation
* Waterproof Deck Systems for Balconies & Multi-Family
* A Buyer's Guide to Waterproof Decking (2025)
* Illustrated Guide: Building Safe and Durable Wood Decks and Balconies, BC Housing
* DCA6 Prescriptive Residential Wood Deck Construction Guide, American Wood Council
* Five Steps to Building a Water-Resistant Deck, NADRA
Local to Franklin, NC
This article was written specifically for homeowners in Franklin and the surrounding area. Highlander Building Services serves Franklin and all of Western North Carolina with in-person consultations and local crews.
Talk With Our Local TeamFrequently Asked Questions
Can I waterproof a regular wood deck with a membrane?
Not a deck with gaps between boards. Water passes through the gaps, so the surface cannot be made waterproof. Seal the boards with a penetrating finish, tape the joist tops, and add under-deck drainage if the space below needs to stay dry. A membrane suits solid plywood or concrete surfaces.
How much slope does a waterproof deck need?
At least ¼ inch per foot, which is roughly 2%. Build it into the framing with tapered joists or cross-strapping rather than relying on the coating. Slope keeps water moving to drains or edges instead of ponding on seams.
Is a vinyl membrane better than a liquid coating?
Neither wins everywhere. Vinyl sheets give a finished walking surface on simple, regular decks. Liquid systems handle irregular shapes and many penetrations more easily. The deciding factors are your deck's shape, substrate, traffic and the installer's experience with that product.
What time of year should I install a deck membrane?
Pick a window when the substrate is dry and air and surface temperatures and humidity are within the manufacturer's limits, with no rain or dew-point issues expected. In the mountains that often means stable late spring or early fall weather. Your product data sheet sets the exact limits.
How often should I inspect the membrane?
Twice a year is a sensible habit, plus after major storms. Look at seams, edges, posts, thresholds and drains, and fix damage promptly. Clear debris from gutters and drains so water keeps leaving the deck.
Related Services
Get a straight answer about your roof in Franklin, NC
Local crews, written scopes, and a response during business hours.
- 4.8★ Google · 158 reviews
- Licensed & insured · family-owned since 2017
- Franklin-based crews across 10 WNC counties
Calls are answered by the local team during working hours. Messages are answered during business hours.
More for Franklin, NC
Real Work in Franklin
Market Context
Roofing & Construction in Franklin
Explore localized standards and proven projects in your area.
Written By
Highlander Editorial Team
Highlander Building Services
Expert roofing and construction guidance from the team that builds in Western North Carolina's mountains every day.
Why Highlander
Roofing help in Franklin, NC
Photos, findings, and a written scope — no pressure to buy anything.
(828) 524-7773Request an InspectionStart with three simple contact details.
Roofing or construction, you do not need to diagnose the problem or finish a long intake first. Send your contact details and Highlander will discuss the project with you.
Prefer to talk directly?
(828) 524-7773- 4.8★ Google · 158 reviews
- Licensed and insured
- Crews based in Franklin, serving Western North Carolina