
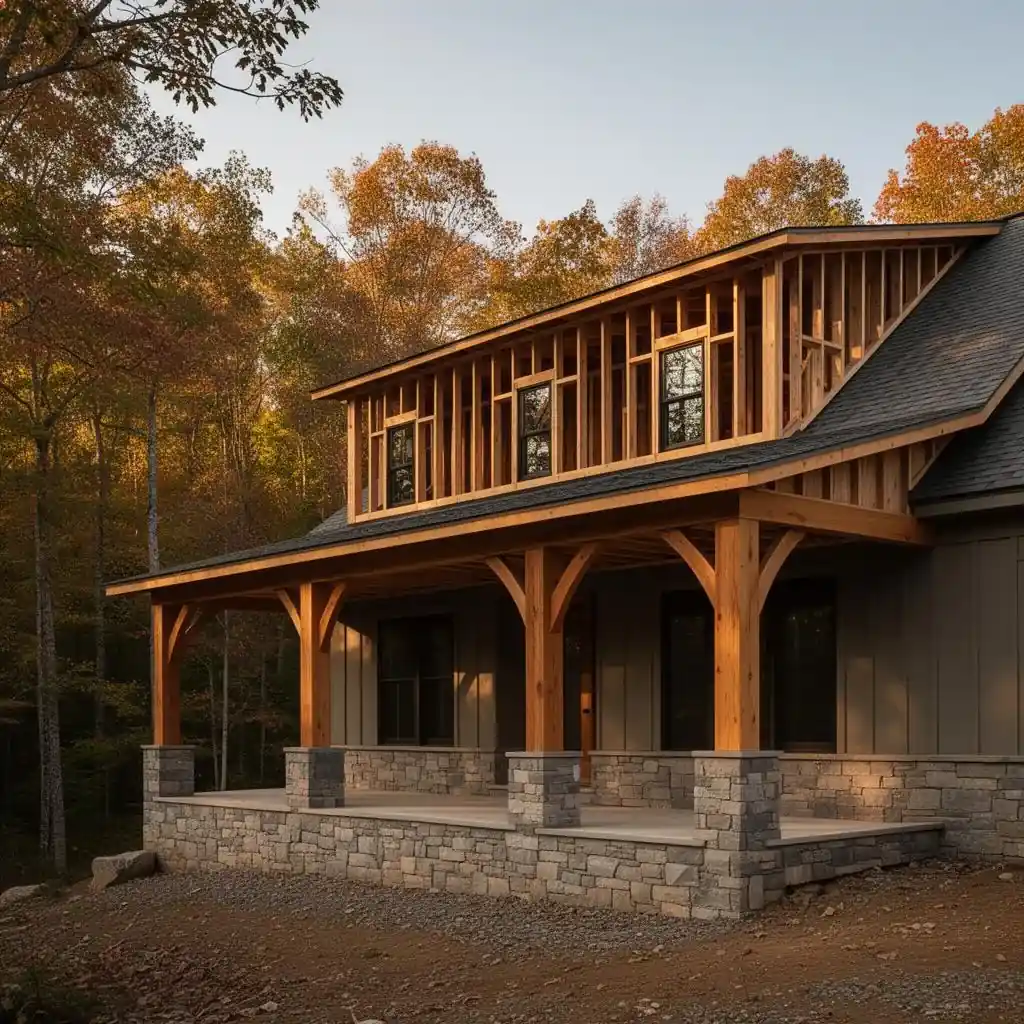
General Contractor for Additions & Custom Building in Western NC.
We walk your site and return a written scope, schedule, and budget range before you commit.Out of room, or ready to build on your mountain lot? Bring us the idea and we walk the site, map the permits and site constraints, and return a written scope, schedule, and budget range before you commit. Additions, renovations, and outdoor living — led by a licensed North Carolina General Contractor with the scope documented before work begins.
4.8★ Google · 158 reviewsLicensed & insuredCrews based in Franklin, NC
Quick answer
What construction work does Highlander take on in Western North Carolina?
Highlander's construction division is a general contractor specializing in residential work: a custom home builder that also takes on additions, renovations, outdoor living spaces, and exterior improvements throughout Western North Carolina, west of Asheville, NC, with layout and planning support before the build starts.
- Custom builds, additions, and renovations
- Outdoor living and exterior improvements
- Call 828-524-7773 to discuss your project
Recent Construction
Porches, additions and decks we have built.
Photos from Highlander construction jobs in Cashiers, Franklin, Sylva and Cullowhee. Tap any photo to see it full size.
Highlander builds mountain homes and outdoor spaces with design-first planning, roofing experience, and a documented construction process tailored to Western North Carolina sites.
Our Construction division serves homeowners who value meticulous planning and a design-first approach to mountain building.
We bridge the gap between design vision and buildable reality through our paid, three-phase Design & Consultation Agreement.
Team-Led Quality Built Our
Construction Standards.
Highlander applies the project discipline developed through its roofing work — written scopes, material planning, weather-detail awareness, and documented communication — to remodeling and construction alike.
When you hire Highlander for construction, you get a construction company that already knows how to plan meticulously, execute precisely, document everything, and communicate proactively — because we've been doing it on roofs for years.
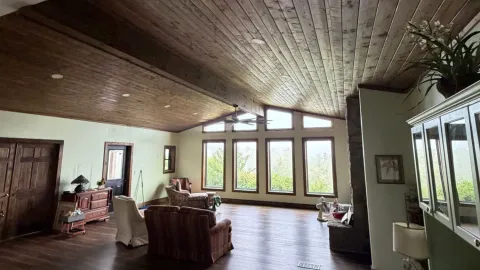
Design-first coordination, layout verification, and unified accountability — under one team.
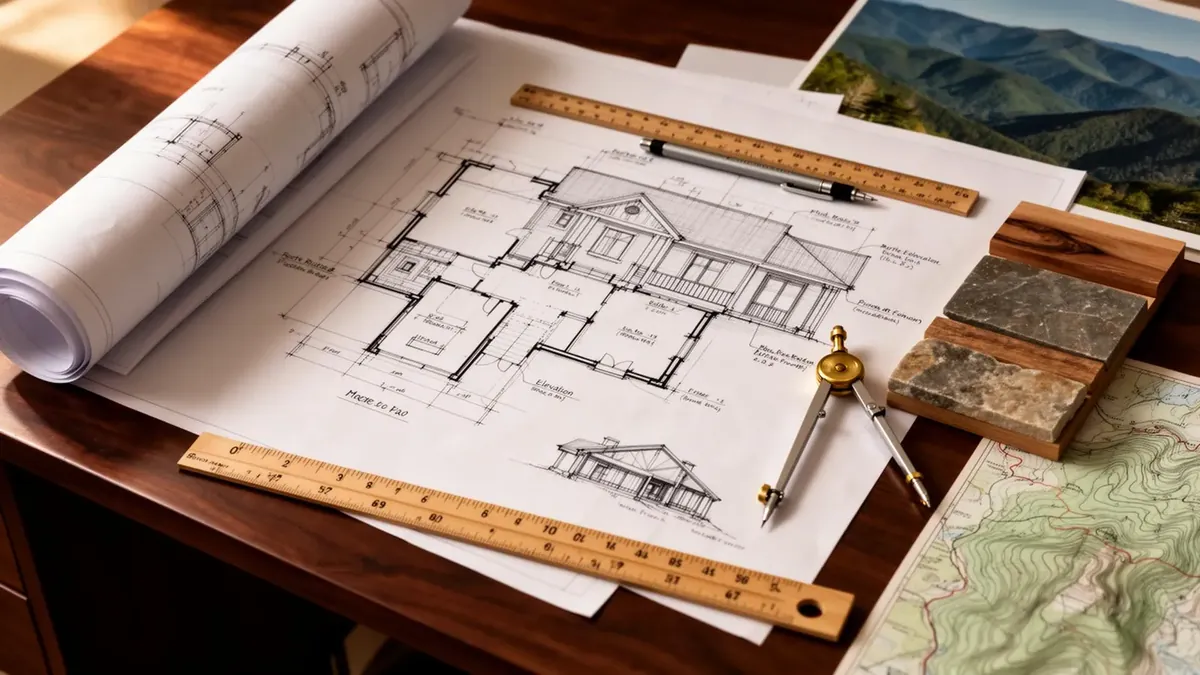
Six Disciplines. One Standard.
Every skill that makes Highlander exceptional at roofing transfers directly to custom home building and remodeling. This isn't a company trying something new — it's a company applying what it already does best.
Craftsmanship
Our crews learned precision on roofs — where a misaligned shingle invites water into a home. That same intolerance for sloppy work defines our carpentry — how we frame walls, hang doors, and set trim.
Project Management
Our extensive roofing background taught us that the quality of the plan determines the quality of the result. Every build gets the same written scope, sequenced phases, hands-on construction management, and daily accountability.
Technical Understanding
Understanding how a roof distributes loads, sheds water, and manages thermal movement gave us structural intelligence that most general contractors never develop. We think in systems, not surfaces.
Weather Protection
Nobody understands how water infiltrates buildings better than experienced roofers. We bring that knowledge to every wall transition, window integration, and exterior junction — the places where most construction leaks start.
Structural Thinking
Years of engineering roofs for WNC's wind loads, snow accumulation, and freeze-thaw cycling taught us how structures must perform at elevation. We apply that same mountain-specific engineering to every structure we build.
Finish Quality
The discipline of leaving a homeowner's property cleaner than we found it, with every detail verified and documented — that's not a roofing skill. It's a company standard that now defines our construction work.
"We didn't learn construction in a classroom. We learned it on rooftops — where precision isn't optional and weather doesn't wait."
Serious Projects Start
With Design.
For additions, garages, porches, outdoor living spaces, remodels, and new construction, a reliable estimate starts with a clear scope. Highlander's in-house design services help homeowners move from early ideas to measured existing conditions, concept plans, realistic budget guidance, permit-ready drawings, and construction documents.
Financing may be available for this construction project. Ask about options
Subject to credit approval. Terms are set by the lender, not Highlander.
Already have complete plans? Highlander can review them and determine whether your project is ready to move toward estimating.
- Three paid design phases based on project readiness
- Fixed fees and defined deliverables
- Preliminary budget guidance in Phase 1
- Permit-ready drawings available in Phase 2
- Full construction documents available in Phase 3
- A portion of design fees may credit back when you build with Highlander
Home Additions, Remodels, and Custom Homes We Build.
Six focused construction capabilities — each backed by the same project discipline, craft quality, and communication standards.
Design
Detailed pre-construction support including layouts, floor plans, and project scope definition before you build.
Home Additions & Suites
Guest suites, in-law apartments, and room extensions designed to integrate seamlessly with your existing home's design theme.
Need help defining the scope first? Highlander's design phases help turn ideas into buildable plans. View design phases →
Kitchen & Bath Remodels
Complete interior transformations — a kitchen remodel or bath update with layout reconfiguration, cabinetry, tile work, and premium finishes for the most used rooms in your home.
Need help defining the scope first? Highlander's design phases help turn ideas into buildable plans. View design phases →
Outdoor Living & Decks
Covered porches, screened rooms, decks, and pergolas built to handle mountain weather and maximize mountain life.
Need help defining the scope first? Highlander's design phases help turn ideas into buildable plans. View design phases →
Siding & Exterior Trim
Premium siding systems and never-rot trim that protect your home's envelope from the extreme moisture of the WNC mountains.
Basements & Bonus Rooms
Converting unfinished lower levels or attic spaces into functional, climate-controlled living areas.
Need help defining the scope first? Highlander's design phases help turn ideas into buildable plans. View design phases →
Structural & Framing
Load-bearing wall removal, floor leveling, foundation repairs, and structural reinforcement to correct or adapt your home's skeleton.
Need help defining the scope first? Highlander's design phases help turn ideas into buildable plans. View design phases →
How Highlander
Approaches Residential Construction.
Every project begins with four commitments that define how we work — and why the outcome is different.
Design Sensitivity
Whether we are building new or remodeling an existing home, every project starts with understanding your home's design theme, its setting, and the visual language that connects them. We don't impose a style — we extend the one your home already speaks.
Planning Depth
We invest in planning because it eliminates surprises. Detailed scoping, material specifications, timeline mapping, and permit coordination happen before we break ground — not while we're building.
Execution Quality
Project teams work from a documented scope, defined material direction, sequencing requirements, and quality checkpoints appropriate to the work.
Communication Clarity
The project documentation defines the Highlander contact, communication path, key decisions, and how schedule or scope changes are recorded.
Construction in Western NC Is Different.
Building in Western North Carolina isn't the same as building anywhere else. The terrain, the weather, and the homes themselves demand a contractor who understands the region.
Terrain & Slope
Most properties here involve grade changes, rock outcroppings, limited equipment access, variable soil depths, and well and septic constraints. Flat, clear lots are the exception — not the rule.
Weather Exposure
This region receives 40–60+ inches of rain annually, with intense summer storms, winter ice events, and rapid temperature swings that stress building materials and connections.
Elevation & Microclimates
Elevations range from 2,000 to 6,000+ feet across the region. A 10-mile difference can mean a 15°F temperature gap, different snow loads, and completely different moisture exposure.
Mountain Design Theme
Mountain homes here range from 1920s bungalows and mid-century ranches to timber-frame lodges and contemporary mountain modern. Each style has distinct structural systems, material languages, and proportional rules.
Have a project in mind?
Let's discuss scope, timeline, and whether Highlander is the right fit.
- 4.8★ Google · 158 reviews
- Licensed & insured · family-owned since 2017
- Franklin-based crews across 10 WNC counties
Plan Before You Build.
When a project needs paid design, Highlander's Design & Consultation Agreement defines the phase, deliverables, price, schedule expectations, and other commercial terms before design work begins.
Discovery & Scope
Site review, goals, constraints, and a written scope of work. We define what the project really is — before anyone draws or prices it.
Plans, 3D Views & Material Direction
Our in-house design team produces layouts, 3D views, and material direction so you can see, refine, and approve the build before it starts.
Permit Set & Construction Documents
Drawings and construction documents prepared for the agreed scope and, when applicable, jurisdiction review. The reviewing authority decides permit approval and any required revisions.
Paid design and construction are separate commitments. Any construction credit, ownership/use right, or other commercial term applies only when it is stated in the signed project agreement.
What Makes This General
Contractor Different.
A full-service general contractor serving Western North Carolina, built on documented systems, licensed general contracting, combined roofing and construction capability, and years of construction experience in these mountains.
Licensed General Contractor, Established in Franklin
Highlander is a licensed North Carolina General Contractor — NC GC #87668, which you can verify with the North Carolina Licensing Board for General Contractors — founded in Franklin in 2017, with showrooms in Franklin and Sylva.
Project Team Accountability
Each project is tied to a written scope and Highlander contact so responsibility for decisions, communication, and follow-up is clear.
Built for WNC
We've worked across the region's unique terrain, microclimates, and building conditions for years. We don't learn on your project — we bring institutional knowledge of mountain construction.
Roofing + Construction
Because Highlander offers both roofing and construction, roof-to-structure transitions, flashing, drainage, and exterior-envelope details can be discussed within one turn-key project scope.
We Know What Holds You Back.
Every homeowner has concerns before a major construction project. Here's how we address each one — with systems, not promises.
"I'm afraid the final cost will be way more than the estimate."
Project Clarity
Before a single board is cut, you receive a written scope with defined deliverables, specified materials, a confirmed timeline, and transparent cost groupings. No vague allowances, no ambiguous language, no surprises buried in fine print. You know exactly what you're getting — and what you're paying — before you commit.
"Every contractor I've used disappears after signing the contract."
Communication You Can Count On
A single dedicated project manager who knows every detail of your scope. Daily updates during active work. Immediate notification if anything changes — with options, implications, and our recommendation. You never have to chase us for information or re-explain your project to a new person.
"I've heard too many stories about projects that drag on forever."
Planning Discipline
We invest heavily in the front end — site assessment, engineering coordination, permitting, material sourcing, and detailed scheduling — so construction proceeds without the delays, change orders, and 'we didn't anticipate that' moments that derail most projects. The quality of the plan determines the quality of the build.
"How do I know the quality will actually be there?"
Craftsmanship Standard
Every joint, connection, and finish is held to a standard that goes beyond code compliance. Our crews are trained in-house, supervised daily, and committed to work they're proud to put their name on. We don't accept 'good enough' on any element — visible or hidden.
"Does this company actually understand mountain construction?"
Local Understanding
We've built across Western North Carolina's unique terrain — slopes, rock, microclimates, soil conditions, and mountain-specific building requirements that out-of-area contractors don't anticipate until they're already behind schedule and over budget.
"I don't want my house torn apart for months."
Respect for Your Home
Your home is where you live — during and after construction. We install dust barriers, protect finished surfaces, maintain clean work zones, coordinate noisy work around your schedule, and restore your property to pre-construction condition. We treat your home the way we'd want ours treated.
"Will this actually be done when they say it will?"
Timeline Transparency
We provide a detailed construction schedule before work begins, update it proactively as the project progresses, and communicate immediately if any factor — weather, material delivery, discovery — affects the timeline. You always know where your project stands and when it will be complete.
"I'm worried about the little things being done right."
Finish Quality
The last 5% of a project is where most contractors lose interest — and where homeowners notice most. Trim reveals, paint edges, caulk lines, hardware alignment, and material transitions. We treat finish details as the signature of our work, not an afterthought.
How a Construction Project Works With Highlander.
Structured, transparent, and designed to eliminate surprises.
Initial Consultation
We listen to what you want to accomplish — the goals, the constraints, and the vision. This conversation shapes every decision that follows and determines whether Highlander is the right fit for your project.
Site Review & Assessment
We evaluate your property's existing conditions — structure, terrain, access, utilities, and any constraints that affect design or construction approach. Every finding is documented.
Layout & Planning Coordination
Conceptual design development, floor plan coordination if needed, and detailed scope documentation. Every element defined before moving forward.
Permitting & Scheduling
Permit applications prepared and submitted, inspections scheduled, materials ordered, and your project locked into the production calendar with a confirmed start date.
Project Execution
Construction with daily oversight, quality checkpoints, and real-time communication. If conditions change or we discover something unexpected, you're informed immediately with options.
Final Walk-Through & Closeout
Comprehensive walk-through verifying every detail, punch list resolution, warranty documentation, maintenance guidance, and your project officially complete.
The Highlander Construction Standard.
Construction projects are significant investments — financially and emotionally. Here's how we earn and protect your trust at every stage.
"I'm afraid the final cost will be way more than the estimate."
Project Clarity
Before a single board is cut, you receive a written scope with defined deliverables, specified materials, a confirmed timeline, and transparent cost groupings. No vague allowances, no ambiguous language, no surprises buried in fine print. You know exactly what you're getting — and what you're paying — before you commit.
"Every contractor I've used disappears after signing the contract."
Communication You Can Count On
A single dedicated project manager who knows every detail of your scope. Daily updates during active work. Immediate notification if anything changes — with options, implications, and our recommendation. You never have to chase us for information or re-explain your project to a new person.
"I've heard too many stories about projects that drag on forever."
Planning Discipline
We invest heavily in the front end — site assessment, engineering coordination, permitting, material sourcing, and detailed scheduling — so construction proceeds without the delays, change orders, and 'we didn't anticipate that' moments that derail most projects. The quality of the plan determines the quality of the build.
"How do I know the quality will actually be there?"
Craftsmanship Standard
Every joint, connection, and finish is held to a standard that goes beyond code compliance. Our crews are trained in-house, supervised daily, and committed to work they're proud to put their name on. We don't accept 'good enough' on any element — visible or hidden.
"Does this company actually understand mountain construction?"
Local Understanding
We've built across Western North Carolina's unique terrain — slopes, rock, microclimates, soil conditions, and mountain-specific building requirements that out-of-area contractors don't anticipate until they're already behind schedule and over budget.
"I don't want my house torn apart for months."
Respect for Your Home
Your home is where you live — during and after construction. We install dust barriers, protect finished surfaces, maintain clean work zones, coordinate noisy work around your schedule, and restore your property to pre-construction condition. We treat your home the way we'd want ours treated.
"Will this actually be done when they say it will?"
Timeline Transparency
We provide a detailed construction schedule before work begins, update it proactively as the project progresses, and communicate immediately if any factor — weather, material delivery, discovery — affects the timeline. You always know where your project stands and when it will be complete.
"I'm worried about the little things being done right."
Finish Quality
The last 5% of a project is where most contractors lose interest — and where homeowners notice most. Trim reveals, paint edges, caulk lines, hardware alignment, and material transitions. We treat finish details as the signature of our work, not an afterthought.
Common Questions About Hiring a General Contractor in Western NC.
Every project starts with a conversation — not a sales pitch. We listen to what you want to accomplish, evaluate your property, and determine whether Highlander is the right fit. If we proceed, you receive a written proposal with defined scope, specified materials, a confirmed timeline, and transparent cost groupings before any commitment.
Through site assessment, design development, and detailed scope documentation. We don't estimate from photographs or guess over the phone. Every proposal includes specified materials, defined deliverables, and a realistic timeline — so you know exactly what you're getting and what you're investing.
We offer complimentary initial consultations to discuss your project goals and evaluate feasibility. For projects that proceed to detailed design and proposal, we invest significant time in site assessment, scope development, and material specification. This ensures the proposal you receive is accurate and comprehensive — not a rough guess that changes later.
Timelines vary by scope. A focused remodeling project may take 2–4 weeks. A home addition typically runs 3–6 months. Complex custom projects and full home remodels can take 6–12 months. We provide a specific, detailed schedule during the proposal phase and update it proactively throughout the project.
Weather, material lead times, permit review timing, and unexpected site conditions are the most common causes. We mitigate these through thorough planning, early material ordering, and scheduling buffers for weather-sensitive work. When delays occur, you're notified immediately with an updated timeline and our plan to recover.
Spring through early fall offers the most consistent working conditions. However, interior-focused work and planning phases can proceed year-round. We recommend starting the planning and permitting process 2–3 months before your ideal construction start date.
Most building projects in the mountains require permits — additions, structural modifications, electrical work, plumbing changes, and covered outdoor structures all typically require review and approval. We handle the entire permitting process as part of our standard scope, including application preparation, submission, and inspection coordination.
We specify materials rated for the specific conditions your property faces — UV intensity at elevation, freeze-thaw cycling, moisture exposure, and wind loads. We don't use piedmont or coastal specifications. Material selections are presented with performance data, maintenance requirements, and warranty details so you can make informed decisions.
You'll have a single dedicated project manager who provides daily updates during active construction, milestone confirmations at key stages, and proactive notification of any changes. You'll never have to chase us for information or wonder what's happening.
We stop, document the finding, assess the implications, and contact you immediately with options. Every unexpected discovery is handled through a written change order that describes the scope, cost impact, and timeline impact — approved by you before work proceeds.
Your dedicated project manager — from initial planning through final walk-through. This person knows every detail of your scope, schedule, and preferences. You'll have their direct phone number and can reach them during business hours for any question.
Work areas are cleaned daily. Debris is removed or contained in designated areas. At project completion, we perform a comprehensive cleanup including debris removal, dust cleaning, surface restoration, and landscape repair. We run magnetic sweepers across driveways and walkways. Your property is returned to pre-construction condition — or better.
Through daily oversight, documented quality checkpoints at critical stages, and a project management system that tracks every detail. Our project managers verify work quality against specifications before crews move to each new phase. We don't rely on final inspection to catch problems — we prevent them throughout the build.
Every project includes a Highlander workmanship warranty. Duration varies by project type and scope, and is specified clearly in your proposal. Material warranties from manufacturers are provided separately. We stand behind our work — and we're still here in Western North Carolina when you need us.
Well-designed, well-executed construction work consistently increases home value. Additions typically return 50–70% of cost at resale. Exterior renovations return 60–80%. Beyond financial return, quality construction eliminates the need to move and the associated costs and disruption — often the most valuable return of all.
We're not the cheapest option — and we're transparent about why. Our pricing reflects in-house crews, detailed project management, specified materials, documented quality checkpoints, and the planning discipline that prevents the cost overruns that make 'cheap' contractors expensive. We compete on value delivered, not price quoted, which is not the norm in the construction industry.
We specialize in general construction for residential properties: additions, home remodeling and renovations, structural upgrades, exterior improvements, outdoor living spaces, and custom project work.
Yes — and this is one of our key advantages. When a project involves roof work, structural changes, and design planning, having one company manage all three eliminates coordination gaps and protects design integrity from first sketch to final walkthrough.
Yes. Permit acquisition, code compliance, and inspection scheduling are part of our standard project management, as they should be for any licensed NC general contractor.
We provide detailed, grouped-cost proposals with defined scope, material specifications, and labor costs. No vague allowances, no hidden fees.
Absolutely. We regularly collaborate with designers, project planners, and engineering professionals across Western North Carolina.
Three things: planning depth, in-house crews committed to quality workmanship, and communication standards.
Start Your Project Plan
An optional, guided way to organize an addition, layout, floor plan, or outdoor living project before our first call. Plan Before You Build — a sharper starting point for a real conversation.
- Project type & scope
- Planning stage
- Plans & inspiration
Not an instant quote. A real scope brief reviewed by a Highlander advisor, who responds during business hours.
~3 minutes · Optional

Luke Smith
Owner & Founder
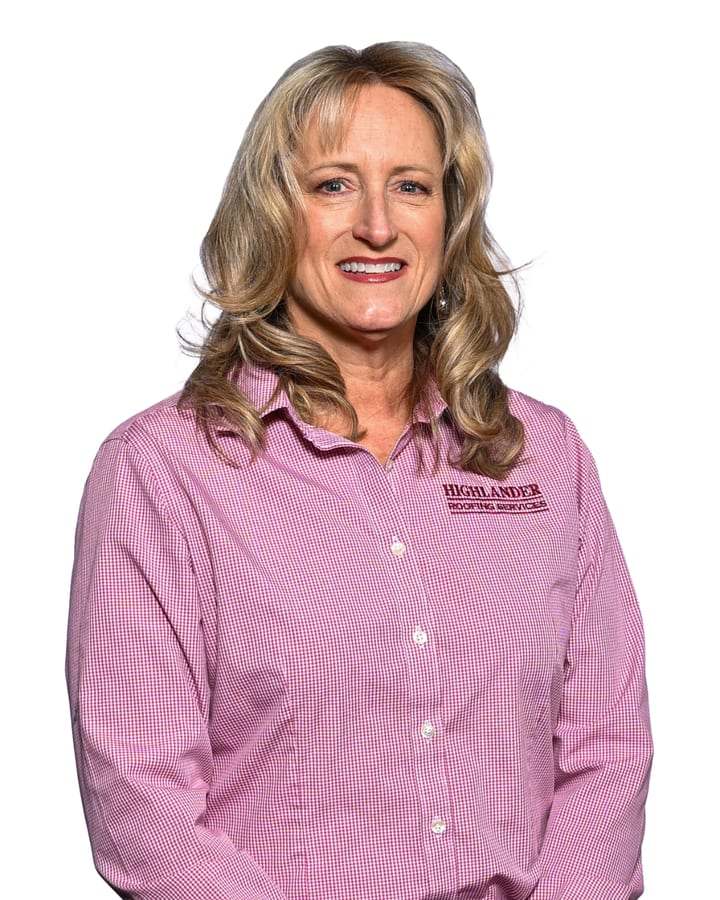
Kristy Smith
Owner & Financial Manager
Who shows up at your property.
Highlander Building Services is owned and operated by Luke and Kristy Smith. Every project gets a single named point of contact from inspection through completion — backed by Western NC-based crews and a Franklin office that answers the phone.
One named contact
Same person from quote to final walkthrough.
Western NC crews
Based in Franklin, not a traveling subcontractor network.
Owner-led
Luke and Kristy set the standards the team follows.
What kind of project are you planning?
Pick the closest fit. We'll start the consultation there — you can change it at any point.
How the project moves from inquiry to closeout
Construction timing is project-specific. This sequence explains the commitments and dependencies without promising a universal calendar before the scope is known.
First step
Consultation
A working conversation about goals, constraints, and feasibility — on site where it matters. No pressure to commit.
Project-specific
Planning and design
Existing conditions measured, concepts developed, scope written down. Length depends on how much design the project needs.
Varies by county
Permitting and scheduling
When applicable, permit applications and material planning are coordinated before the construction schedule is confirmed. Jurisdiction review and material availability can affect timing.
Scope dependent
Construction
The construction sequence follows the contracted scope and project schedule, with changes communicated when weather, inspections, material availability, or site conditions affect the plan.
At completion
Walkthrough and closeout
Closeout includes the applicable punch-list, site cleanup, project documentation, and final walkthrough defined by the contracted scope.
Where your project likely lands
We don't publish a price per square foot for construction projects — it would be a guess, and guesses cost homeowners money. Instead, here is how we talk about scope and what actually drives the number, so the first consultation starts from a realistic place.
Focused scope
A single room, a detail-level upgrade, or one exterior element. Shortest planning cycle and the fewest trades on site.
Mid scope
A porch, a modest addition, or a significant renovation. Design coordination, permitting, and multiple trades in sequence.
Large scope
Multi-room work, a guest suite, or structural changes. Engineering input, longer lead times, phased scheduling.
Estate level
Whole-home or complex builds. Full design documentation, long procurement windows, and a dedicated project schedule.
What moves the budget
Site and access
Slope, driveway access, and staging room change labor hours more than most homeowners expect in Western North Carolina.
Structural work
Foundations, load changes, and engineering review move a project into a different planning and cost tier.
Finish level
Materials and detailing carry a wide range. The same footprint can land in very different places depending on selections.
Permitting and design
Drawings, county review, and inspection sequencing add real calendar time and belong in the budget conversation early.
Start with three simple contact details.
Roofing or construction, you do not need to diagnose the problem or finish a long intake first. Send your contact details and Highlander will discuss the project with you.
Prefer to talk directly?
(828) 524-7773- 4.8★ Google · 158 reviews
- Licensed and insured
- Crews based in Franklin, serving Western North Carolina
Your Home Deserves a Builder Who Treats It Like Their Own.
Whether you're planning an addition, considering a renovation, or have custom construction needs in mind — let's have a straightforward conversation about what's possible.
- 4.8★ Google · 158 reviews
- Licensed & insured · family-owned since 2017
- Franklin-based crews across 10 WNC counties
Related pages you may find useful
Related reading and local coverage for Construction Services
- Roofing and Construction Services Across Western North Carolina
An overview of Highlander's roofing and construction services across Western North Carolina — one team, roof to remodel.
- Construction Services in Cashiers, NC: Planning Additions, Porches, and Outdoor Spaces
Planning an addition, porch, or outdoor space in Cashiers, NC? Here's how Highlander scopes and designs mountain constru
- Construction Services in Highlands, NC for Mountain Homes
How Highlander approaches additions, porches, and construction projects on Highlands, NC mountain homes at elevation.
- Construction Services in Franklin
Franklin, NC · Macon County · 2,119 ft
- Construction Services in Highlands
Highlands, NC · Macon County · 4,118 ft
- Construction Services in Cashiers
Cashiers, NC · Jackson County · 3,484 ft
- Construction Services in Sylva
Sylva, NC · Jackson County · 2,037 ft
- Home Renovations in Western NC
Kitchens, baths, basements and whole-home work.
- All Service Areas
Every Western North Carolina town we cover.
- Discuss My Project
Start with the short contact form or call 828-524-7773; scope and qualification follow after contact.
Pick the next step that fits
Some people need someone on the roof this week. Others are six months out and still gathering information. Both are welcome — start wherever you actually are.
Get eyes on it and a number in writing
A working session on scope, feasibility, and budget range — then a written project scope.
- 4.8★ Google · 158 reviews
- Licensed and insured
- Crews based in Franklin, serving Western North Carolina