
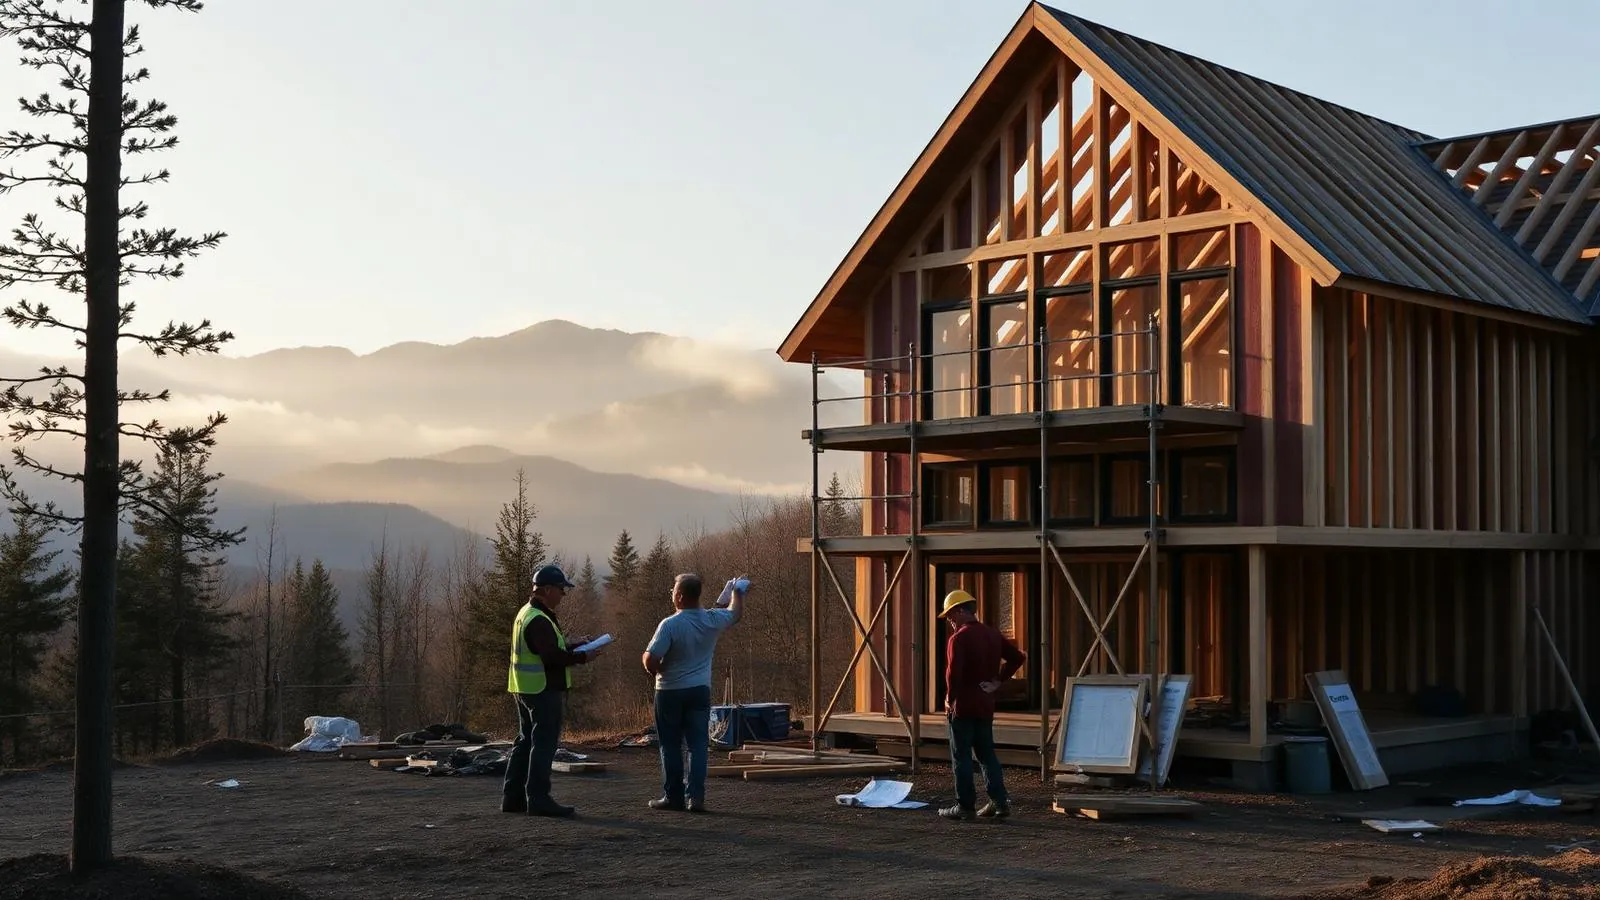
Home Renovations in Western NC for Mountain Homes and Cabins
Refine What’s There. Protect What Matters.
Renovation isn't demolition. It's the discipline of improving what exists while preserving what works — structure, character, and the investment you've already made.
Quick answer
What does a home renovation in Western NC include?
A renovation reworks existing interior space — kitchens, baths, living areas, or whole-home updates — without necessarily expanding the footprint. Scope can range from finishes to structural changes, mechanical updates, and improved insulation, comfort, or daylighting. Highlander renovates homes and cabins throughout Western North Carolina.
- Kitchen, bath, and whole-home scopes
- Structural and mechanical changes where needed
- Single team managing the full schedule
Most of the homes we work on were built for a different family and a different decade. Our job is to improve what exists while preserving what works — structure, character, and the investment you've already made.
Highlander approaches renovation the way we approach every project: with documented scope, defined materials, honest timelines, and the same crews and project managers — one builder, not a chain of subcontractors — who build our additions and install our roofs. The result is remodeling work that feels intentional — not improvised.
Rebuilds, Conversions and Additions.
A deck and railing rebuild in Sylva, an open trellis turned covered patio in Cashiers, and additions in Franklin and Cullowhee. Tap any photo to see it full size.
The Real Reasons
Homeowners Renovate.
Not every project is about aesthetics. Most start with a functional problem that's gone unaddressed too long.
Improve How It Functions
Kitchens that don't work for how you cook. Bathrooms that fight you every morning. Layouts that waste space. The first improvement is fixing what doesn't serve you anymore.
Update What's Worn
Outdated finishes, failing fixtures, and materials past their lifespan. Some projects aren't about style — they're about replacing components that are no longer performing.
Address Hidden Problems
Water damage behind tile, insufficient insulation, outdated wiring, failing subfloors. Often the most important work is what you can't see until demo day.
Protect Long-Term Value
A well-executed renovation increases your home's value, reduces maintenance costs, and extends the life of your largest asset. Done poorly, it does the opposite.
What We Renovate.
Kitchen Remodels
Complete kitchen transformations — a new layout, cabinetry, countertops, plumbing, electrical, and finish work. Designed for functionality — how you actually cook and live — not just how it photographs.
Bathroom Renovations
Master bath retreats, guest baths, and powder rooms — tile work, vanities, plumbing relocation, ventilation upgrades, the small amenities that make it pleasant to use, and waterproofing that prevents the hidden moisture damage we see constantly in WNC homes.
Living Space Transformations
Open-concept living room conversions, room reconfigurations, new door openings, built-in cabinetry, and interior upgrades that change how your home flows and functions without adding square footage.
Basement Finishing
Converting unfinished basements into functional indoor living space — framing, insulation, moisture management, electrical, plumbing, ceilings, and finish work. Critical in WNC where basement moisture is a constant consideration.
Structural Modifications & Repairs
Load-bearing wall removal, floor leveling, foundation repairs, and structural reinforcement. We bring in a structural engineer as the specialist on every modification that touches the home's skeleton.
Whole-Home Renovations
Coordinated multi-room or full-home projects, up to a full gut and rebuild, managed as a single scope — ensuring trades don't conflict, timelines stay integrated, and finishes are consistent throughout.
The Details You Live With
Every Day.
Finish quality isn't about the big reveal — it's about what you notice six months later. Grout lines. Trim joints. How a drawer closes. We build for the long view.
Tile & Stone
Precise layout planning, consistent grout lines, proper waterproofing layers, and substrate preparation. Tile work that looks flawless in year one and stays right in year ten.
Cabinetry & Millwork
Plumb, level, and aligned — with consistent reveals, soft-close hardware, and finish carpentry built to the standard of good furniture. We don't accept gaps, misalignment, or shortcuts.
Material Transitions
Where new oak hardwood meets existing flooring, where trim meets tile, where old wall meets new — these transition points define whether the work looks professional or improvised.
Paint & Surface Prep
Proper prep, proper primer, proper technique. Smooth walls, clean edges, and finish coats that last. Paint quality is directly proportional to preparation quality.
Renovation,
Systematized.
On-Site Assessment
We walk your home, discuss your goals, and identify structural, mechanical, and aesthetic considerations that will shape the scope.
Design, Scope & Firm Pricing
Detailed scope of work with material selections, layout options, and a fixed price. You see exactly what you're getting before work begins.
Permitting & Preparation
We handle all permitting, trade coordination, and material procurement so you're not managing logistics.
Material Sourcing & Scheduling
Materials ordered from vetted vendors, delivery coordinated, and your project locked into the production calendar with a defined start date.
Execution & Installation
Pros on site every day, with daily quality checks, clean work zones, dust barriers, and proactive communication throughout.
Walk-Through & Completion
Final review, touch-ups, cleanup, and documentation. Your home, beautifully refined.
Ready to discuss your renovation?
We respond rapidly with a direct call — not a form email.
Renovation With
Roofing-Grade Standards.
Our heritage in high-elevation roofing built our construction discipline. The same documented process, the same in-house crews, the same material standards — now applied to every project we accept.
Same Planning Discipline
We scope this work with the same detail and documentation we bring to roofing — written proposals, material specifications, defined timelines, and no vague allowances.
Same Quality Standards
Our crews are held to the same quality checkpoints, material handling standards, and supervision protocols as our roofing and construction teams.
Same In-House Craftsmen
The same trained, employed crews who build our additions and install our roofs handle it.
Same Attention to Detail
Trim reveals, caulk lines, material transitions, and tile work matter. We treat visible details as quality indicators — because you'll notice them every day.
Documented Everything
Written scope, transparent cost groupings, specified materials, confirmed timeline. You receive a complete proposal — not an estimate with vague allowances and vague 'to be determined' items.
WNC Material Knowledge
Mountain humidity, temperature swings, and elevation affect material performance. We specify products rated for WNC conditions — not what's cheapest at the supply house.
Add Daylight to Your Remodel
Browse the VELUX skylight and Sun Tunnel lineup for renovations — then tell us which rooms you want brightened.

Luke Smith
Owner & Founder
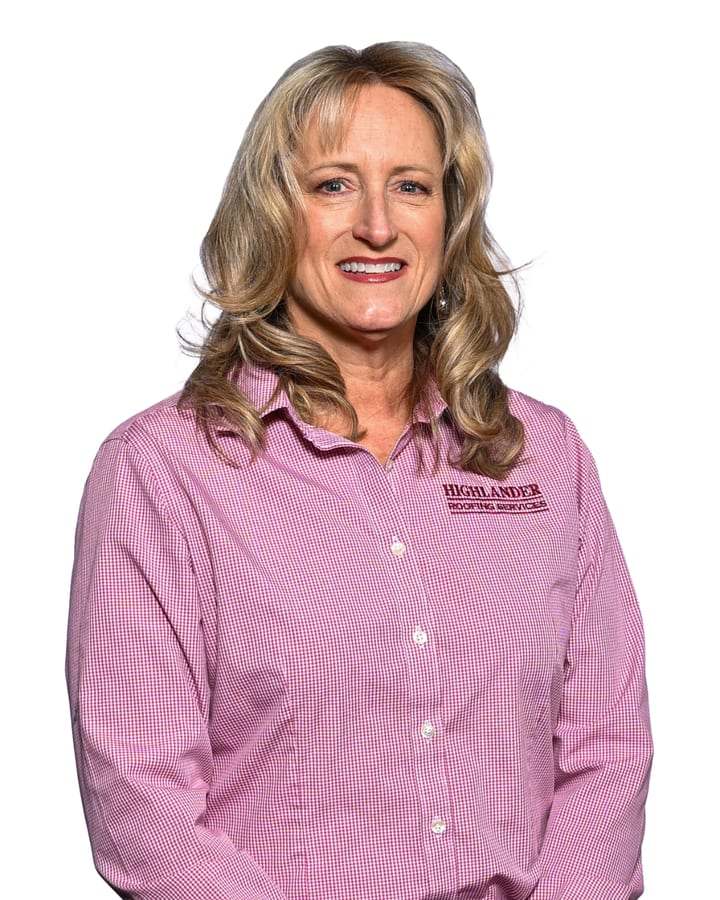
Kristy Smith
Owner & Financial Manager
Who shows up at your property.
Highlander Building Services is owned and operated by Luke and Kristy Smith. Every project gets a single named point of contact from inspection through completion — backed by Western NC-based crews and a Franklin office that answers the phone.
One named contact
Same person from quote to final walkthrough.
Western NC crews
Based in Franklin, not a traveling subcontractor network.
Owner-led
Luke and Kristy set the standards the team follows.
Pick the next step that fits
Some people need someone on the roof this week. Others are six months out and still gathering information. Both are welcome — start wherever you actually are.
Get eyes on it and a number in writing
On-site look, photo documentation, and a written scope you can compare line by line.
- 4.8★ Google · 158 reviews
- Licensed and insured
- Crews based in Franklin, serving Western North Carolina
NC GC #87668
North Carolina General Contractor license
Family-owned in Franklin since 2017
Showrooms in Franklin & Sylva
4.8★ · 158 Google reviews (as of September 2026)
Google Business Profile reviews
19 WNC towns served
Across 10 mountain counties
Recent: Home Addition
Franklin, NC · Engineered living room addition with a vaulted gable, stone chimney and fireplace
Common Questions About Remodeling a Mountain House.
We handle kitchen remodels, bathroom remodels, basement finishing, open-concept conversions, structural modifications, and whole-home projects. We focus on work that involves structural, plumbing, or electrical systems — not cosmetic painting or flooring-only projects.
A full kitchen remodel typically takes 6–10 weeks depending on scope. Layout changes, plumbing relocation, and custom cabinetry add time. We provide a specific timeline during the proposal phase and update you weekly on progress.
In most cases, yes — with some inconvenience. Kitchens are the most disruptive. We'll discuss staging, temporary solutions, and phasing options during planning, and share practical tips for living through it, to minimize daily-life impact.
It's common — especially in older WNC homes. When we find hidden water damage, outdated wiring, or structural issues behind walls, we stop, document, discuss scope and cost with you, and proceed only after approval. No surprise charges.
We manage the construction scope, including layout and material recommendations. For complex design work, we collaborate with local project planners and designers and manage the construction coordination so you don't have to.
A written scope with transparent cost groupings, material specifications, timeline, and payment schedule. Every element is defined before work begins — no vague allowances or vague 'to be determined' items.
Dust barriers, floor protection, dedicated entry/exit routes for crews, and daily cleanup are standard. We treat the non-renovation areas of your home with the same care we'd want in our own.
Yes. Renovation in North Carolina's mountains has its own rules. Many homes built before 2000 have unique framing methods, non-standard electrical, plaster instead of drywall, and moisture issues specific to elevation and terrain. We assess these factors before scoping work.
Related reading and local coverage for Renovations
- Screened Porch vs. Sunroom: Which Fits a Mountain Home?
Compare screened porches, three-season rooms and four-season sunrooms on cost, comfort, permits and resale value for Wes
- Hip Roof vs. Gable Roof: Which Is Better for a Mountain Home?
Compare hip and gable roofs on wind, snow, cost, attic space, venting and insurance to choose the right shape for a West
- Helical Piers vs. Concrete Piers: How to Choose for a Mountain Home
Compare helical and concrete piers by soil, slope, access, cure time and verification before planning a deck, addition o
- Renovations in Franklin
Franklin, NC · Macon County · 2,119 ft
- Renovations in Highlands
Highlands, NC · Macon County · 4,118 ft
- Renovations in Cashiers
Cashiers, NC · Jackson County · 3,484 ft
- Renovations in Sylva
Sylva, NC · Jackson County · 2,037 ft
- All Service Areas
Every Western North Carolina town we cover.
- Discuss My Project
Start with the short contact form or call 828-524-7773; scope and qualification follow after contact.
Serious Renovations Start With a Design Phase.
Whole-home and multi-room remodels need a coordinated plan, not decisions made on the fly. Our paid Design & Consultation Agreement scopes, draws, and documents the renovation before construction pricing is finalized.
- Phase 1Discovery & Scope
Site review, goals, constraints, and a written scope of work. We define what the project really is — before anyone draws or prices it.
- Phase 2Plans, 3D Views & Material Direction
Our in-house design team produces layouts, 3D views, and material direction so you can see, refine, and approve the build before it starts.
- Phase 3Permit Set & Construction Documents
Drawings and construction documents prepared for the agreed scope and, when applicable, jurisdiction review. The reviewing authority decides permit approval and any required revisions.
What kind of project are you planning?
Pick the closest fit. We'll start the consultation there — you can change it at any point.
How the project moves from inquiry to closeout
Construction timing is project-specific. This sequence explains the commitments and dependencies without promising a universal calendar before the scope is known.
First step
Consultation
A working conversation about goals, constraints, and feasibility — on site where it matters. No pressure to commit.
Project-specific
Planning and design
Existing conditions measured, concepts developed, scope written down. Length depends on how much design the project needs.
Varies by county
Permitting and scheduling
When applicable, permit applications and material planning are coordinated before the construction schedule is confirmed. Jurisdiction review and material availability can affect timing.
Scope dependent
Construction
The construction sequence follows the contracted scope and project schedule, with changes communicated when weather, inspections, material availability, or site conditions affect the plan.
At completion
Walkthrough and closeout
Closeout includes the applicable punch-list, site cleanup, project documentation, and final walkthrough defined by the contracted scope.
Where your project likely lands
We don't publish a price per square foot for renovations — it would be a guess, and guesses cost homeowners money. Instead, here is how we talk about scope and what actually drives the number, so the first consultation starts from a realistic place.
Focused scope
A single room, a detail-level upgrade, or one exterior element. Shortest planning cycle and the fewest trades on site.
Mid scope
A porch, a modest addition, or a significant renovation. Design coordination, permitting, and multiple trades in sequence.
Large scope
Multi-room work, a guest suite, or structural changes. Engineering input, longer lead times, phased scheduling.
Estate level
Whole-home or complex builds. Full design documentation, long procurement windows, and a dedicated project schedule.
What moves the budget
Site and access
Slope, driveway access, and staging room change labor hours more than most homeowners expect in Western North Carolina.
Structural work
Foundations, load changes, and engineering review move a project into a different planning and cost tier.
Finish level
Materials and detailing carry a wide range. The same footprint can land in very different places depending on selections.
Permitting and design
Drawings, county review, and inspection sequencing add real calendar time and belong in the budget conversation early.
What actually drives renovation cost here
We do not publish a headline price, because a number pulled off a chart is not an estimate — and in Western North Carolina, two properties on the same street can price very differently. What we can do is show you every variable that moves the number, then put a written scope in your hands.
Size, layout, and structure
Square footage matters less than what the structure has to do. Load-bearing changes, roof tie-ins, and foundation work drive far more cost than added floor area.
Site access
Narrow gravel drives, steep grades, and tight tree lines change how materials get staged and how debris comes off the property — sometimes by hand instead of by truck.
Finish level
The same footprint can double in price between builder-grade and custom millwork, tile, and cabinetry. Selections are where budgets move most.
Site and terrain
Mountain lots bring grade changes, rock, drainage, and septic and well constraints. Sitework is priced from what the lot actually is, not an average.
Permits and existing conditions
County review, engineering when required, and whatever we find behind older walls — wiring, plumbing, framing — are scoped honestly rather than buried in an allowance.
What your written estimate includes
- On-site walkthrough with measurements and photo documentation
- Line-item scope by phase: sitework, structure, envelope, mechanicals, finishes
- Named selections and allowances stated in dollars, not vague placeholders
- What is excluded, spelled out, so bids can be compared honestly
- Projected schedule with the sequencing and inspection points behind it
Want a real number?
Tell us what you are planning and where. We walk the property with you, talk through the variables above, and put a written phase-by-phase scope in your hands before anyone commits.
Common concerns, answered straight
The five questions we hear most often — and exactly what we do about each one.
"I don't have a final budget yet."
That is a normal place to start. We work toward a defined scope, material choices and proposed next steps so you can see what drives the cost before you commit. A written estimate follows the review of your home and the scope.
"I don't have drawings or plans."
You do not need finished plans to begin. Design guidance and planning needs are part of the first conversation. Detailed design services and their scope are agreed separately, in writing.
"I'm worried about permits and approvals."
Planning and permit requirements depend on the proposed scope and the jurisdiction. We explain what applies to your project, and the responsibilities and included services should be confirmed in writing. Approval is decided by the permitting authority.
"Who will I be dealing with?"
A Highlander point of contact stays with the conversation from planning toward construction, so responsibility for decisions, communication and follow-up is clear.
"Will new work fit the home I already have?"
How an addition or renovation relates to the existing structure, layout, roofline and site conditions is part of the planning conversation. Feasibility has to be assessed for your property.
Your Home Deserves Better Than 'Good Enough.'
Whether it's a kitchen that finally works, a bathroom that lasts, or a whole-home renovation done right — let's have a straightforward conversation about what's possible.
- 4.8★ Google · 158 reviews
- Licensed & insured · family-owned since 2017
- Franklin-based crews across 10 WNC counties