
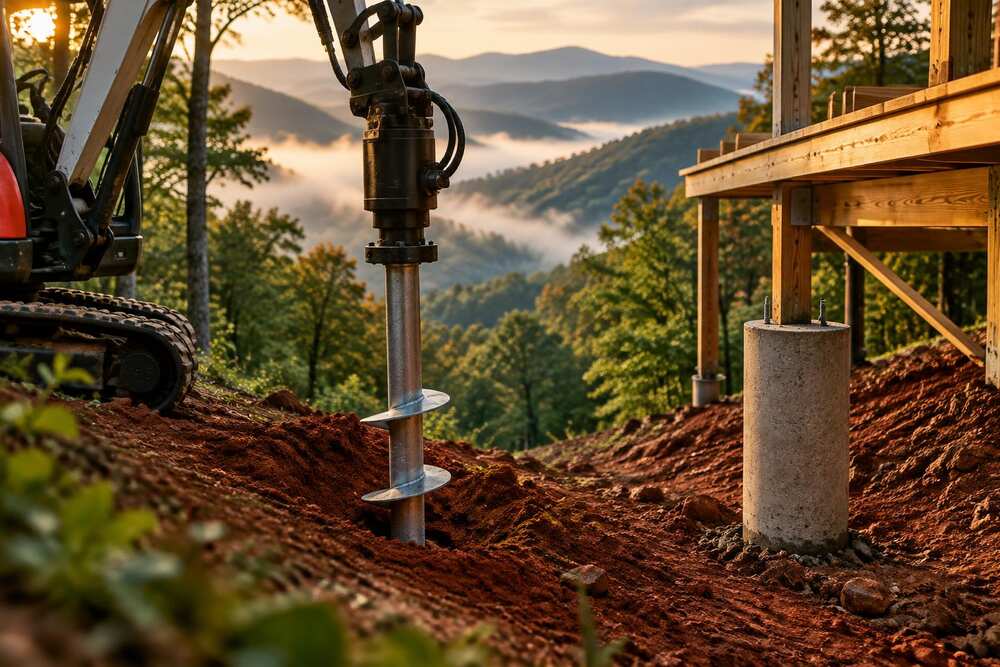
Helical Piers vs. Concrete Piers: How to Choose for a Mountain Home
Compare helical and concrete piers by soil, slope, access, cure time and verification before planning a deck, addition or renovation on a Western NC lot.
Key Takeaways
Helical piers win on speed, steep or tight sites, and poor or variable soil. Concrete piers win when solid ground or rock sits shallow, the load is simple and the budget is tight. Neither is better everywhere. On a Western North Carolina lot, the soil, the slope and whether equipment can reach the site usually decide it.
We are a roofing and construction contractor, not a foundation specialist. We work next to foundations constantly on decks, additions and renovations. This guide covers what homeowners should understand before talking to an engineer or a pier installer.
Key Takeaways
- Helical piers are steel shafts with plates, screwed into the ground. They can carry load right after installation. Poured concrete piers usually need 7 to 28 days to cure before full design loads.
- Helical piers reach past weak or loose soil to deeper, stable layers. Concrete footings and piers depend more on near-surface soil.
- Helical piers often cost more per unit, but less labor, less site restoration and no cure delay can narrow the gap on steep, remote lots.
- The two can be combined: concrete spreads surface load while helical piers add deep support.
- A registered design professional should set depth and torque. Do not choose by price per pier alone.
What You Are Actually Comparing
A helical pier, also called a helical pile or screw pile, is a steel shaft with one or more helix plates welded to it. A hydraulic drive head rotates it into the soil like a large screw.
A concrete pier is poured in place. The installer drills or digs a hole, sets rebar and fills it with concrete; some are belled at the bottom for more bearing area. A concrete footing is the shallower version: a pad or strip that spreads load over the soil just below the structure.
The real difference is how each carries weight:
- Concrete spreads load into the soil at the bottom of the hole, and sometimes along its sides. It depends on what is down there.
- Helical piers use their plates to bear on a deeper layer, and the installer reads resistance as the pier goes in.
Side-by-Side Comparison
| Factor | Helical piers | Concrete piers or footings |
|---|---|---|
| Load-bearing timing | Right after installation | After curing, typically 7 to 28 days |
| Poor or loose soil | Pass through to deeper strata | Depend more on near-surface soil |
| Equipment | Compact machines such as skid steers or mini-excavators | Often larger equipment and more excavation |
| Spoils and disruption | Minimal | More soil to remove and haul |
| Verification | Installation torque monitored in real time | Depth, bearing and concrete inspected or tested |
| Unit cost | Often higher per pier | Often lower per pier |
| Shallow rock | Can be a poor fit | Often a good fit |
| Later removal | Can be unscrewed | Hard to remove |
Treat these as general norms. Your lot may break them.
Why Mountain Sites Change the Answer
Steep Slopes and Tight Access
On a flat lot, a concrete truck backs up and pours. On a switchback driveway, that can mean a pump truck, a long hose or wheelbarrows. Helical piers need a compact machine, which is a major reason they are chosen for steep or remote terrain. Fewer heavy trips also mean less rutting of the driveway and yard.
On a steep lot, drainage matters as much as foundation type. See our guide to designing for drainage and foundation safety.
Variable Soil and Bedrock
Mountain soil changes quickly. One corner of a house may sit on dense saprolite, the next on fill or clay, with rock a few feet down.
- Deep weak soil, rock far down: helical piers are usually favored because the plates find bearing in denser soil.
- Shallow bedrock: concrete piers or a footing seated on rock often make more sense. Torque-based capacity checks do not apply when piles end on bedrock or are installed shallower than about five helix diameters, so a pier that hits rock early cannot be verified the usual way.
- Mixed conditions across one footprint: this is where hybrid designs and careful geotechnical work matter most.
If a geotechnical report exists for your lot, give it to every bidder. If none exists and the project is a new build or addition, ask whether one is warranted.
Moisture
Poor drainage can soften soil, and clay can swell and shrink. Helical piers pass through those active layers; concrete footings must be sized and placed to sit below them or be protected from them. Either way, water leaving the roof and the slope should be directed away from the structure, which is why properly sized gutters matter on mountain homes.
Cost: Per Pier Is the Wrong Number
Per-pier prices invite direct comparison, which misleads. Helical pricing moves with depth, shaft size, helix configuration, access and engineering, and residential projects usually need several piers. Concrete piers often look cheaper per hole, but a fair bid still has to count:
- Labor hours. Drilling, forming, rebar, pouring and finishing take crew time. Helical installation is typically quicker.
- Cure delay. If framers wait on concrete, the schedule slips.
- Site restoration. Less excavation means less regrading, seeding and erosion control.
- Engineering and testing. Helical designs carry torque and capacity requirements; concrete needs inspections and sometimes cylinder tests.
- Contingency. A boulder or rock ledge can add cost to a concrete dig. A helical pier that meets refusal early can too.
Ask every bidder for a written scope with pier count, depth or torque target, and what happens if conditions differ from assumptions.
Timeline and Quality Control
A concrete pier is not finished the day it is poured; the 7 to 28 day curing window runs from partial to full design strength. That affects when you can frame a deck, set an addition's sill or load a porch.
Helical installers monitor installation torque with calibrated gauges on the drive head. Torque correlates with capacity, so the crew can see whether a pier meets specification as it goes in, within the bedrock and depth limits above.
Craft still matters. If the installer runs too fast or the plates are misaligned, the pier can auger, disturbing soil instead of threading through it and reducing capacity. Ask how many piers the crew has installed in mountain soils, not just whether they own the machine.
Code and Permits in North Carolina
The North Carolina Building Code's soils and foundations chapter requires helical piles to be installed to an embedment depth and torsional resistance determined by a registered design professional. Code editions change, so confirm which one your county enforces.
- Your county or town inspector decides what is accepted for your permit. Call the local inspections office before you commit.
- Get the helical design (depth, torque, shaft and helix) from an engineer, not a salesperson.
- For permanent structures, ask in writing for hot-dip galvanized steel (ASTM A153 or as your engineer specifies).
- Spacing matters. Piers typically sit at least several diameters apart, or their stress zones overlap; your engineer sets the minimum.
When Concrete Is Still the Right Call
- Rock is shallow and sound. A footing or pier bearing on rock is hard to beat.
- The load is light and simple. A small deck on stable soil may not need engineered steel.
- Access is easy. Where a truck can reach and the schedule is open, concrete's lower unit cost can win.
- Local practice favors it. Inspectors and engineers in your county may know it best.
Helical piers are usually the safer bet when soil is uncertain, access is hard or the schedule is tight.
The Hybrid Option
It is not either-or. Engineers sometimes pair concrete footings that spread surface load with helical piers that add deep support. On mountain lots with mixed soil, a hybrid can put concrete where the ground is good and steel where it is not. Buried utilities and plumbing lines should be located before any pier is placed.
Questions to Ask Any Pier Installer
- Who is the registered design professional, and will I get the design in writing?
- What are the depth and torque targets, and what happens if the crew hits refusal?
- Is there a geotechnical report, and has the crew read it?
- Is the steel hot-dip galvanized?
- How will equipment reach the lot, and how will the site be restored?
- What is the total price, including engineering, inspection and restoration?
- Does the local inspector accept this system?
Our Perspective
When the foundation decision gets made late, a deck or addition gets priced on the assumption of easy ground, the lot says otherwise and the budget moves. Decide the foundation approach before finish work is priced, get an engineer's call on the soil, and make every bidder put pier count, depth and exclusions on paper.
That is how we write our own estimates: a written scope, a clear price and one point of contact. Foundation piering is not a service we offer. We coordinate with the specialists who do it and build the decks, additions and outdoor living spaces that sit on top.
Planning a Deck, Addition or Renovation?
The foundation plan affects cost and timeline. Before you commit, read our guide to structural feasibility for a second story in WNC, then request a written estimate from our Franklin or Sylva team.
Local to Franklin, NC
This article was written specifically for homeowners in Franklin and the surrounding area. Highlander Building Services serves Franklin and all of Western North Carolina with in-person consultations and local crews.
Talk With Our Local TeamFrequently Asked Questions
Are helical piers better than concrete footings?
Not always. They suit weak or variable soil, tight access and tight schedules. Concrete can be the better fit when rock is shallow, loads are light and equipment can reach the site. A registered design professional's soil assessment should settle it.
How long do helical piers take compared with concrete?
Helical piers can carry load right after installation, while poured concrete typically needs 7 to 28 days to cure before full design loads. Most of the time saved is the cure wait, not the installation itself.
How much do helical piers cost?
Pricing depends on pier count, depth, shaft and helix design, load, site access and engineering. Compare written bids on total project cost, including engineering, inspection and site restoration, not the price per pier.
Can helical piers be used on bedrock?
They are often a poor fit where rock is shallow, because torque-based capacity checks do not apply when piles end on bedrock. Concrete bearing on rock or a hybrid design is often chosen instead. Your engineer should decide.
Are helical piers and screw piles the same thing?
In practice, yes. Helical pier, helical pile and screw pile are used interchangeably; engineers tend to prefer helical pile.
Does Highlander install foundation piers?
No. Foundation piering is not a service we offer. We coordinate with the engineers and specialists who do it, and we build the decks, additions and exteriors that sit on top.
Related Services
Get a straight answer about your roof in Franklin, NC
Local crews, written scopes, and a response during business hours.
- 4.8★ Google · 158 reviews
- Licensed & insured · family-owned since 2017
- Franklin-based crews across 10 WNC counties
Calls are answered by the local team during working hours. Messages are answered during business hours.
More for Franklin, NC
Real Work in Franklin
Market Context
Roofing & Construction in Franklin
Explore localized standards and proven projects in your area.
Written By
Highlander Editorial Team
Highlander Building Services
Expert roofing and construction guidance from the team that builds in Western North Carolina's mountains every day.
Why Highlander
Roofing help in Franklin, NC
Photos, findings, and a written scope — no pressure to buy anything.
(828) 524-7773Request an InspectionStart with three simple contact details.
Roofing or construction, you do not need to diagnose the problem or finish a long intake first. Send your contact details and Highlander will discuss the project with you.
Prefer to talk directly?
(828) 524-7773- 4.8★ Google · 158 reviews
- Licensed and insured
- Crews based in Franklin, serving Western North Carolina