
Home Additions in Western NC
More Space. Same Home.
Guest suites, layout changes, floor plans, and sunrooms — we design and build each one with our Design branch so it integrates seamlessly with your existing home's design theme.
Quick answer
What is a home addition, and when does it make sense?
A home addition expands the conditioned footprint of a house — a new room, suite, level, or enclosed space — tied structurally and visually into the existing home. It makes sense when a family needs more space but wants to stay in the home and location they already have. Highlander builds additions on mountain properties across Western North Carolina, west of Asheville, NC.
- Structural tie-in to the existing home
- Permitting handled for the local jurisdiction
- Roofline, siding, and finishes matched to the original
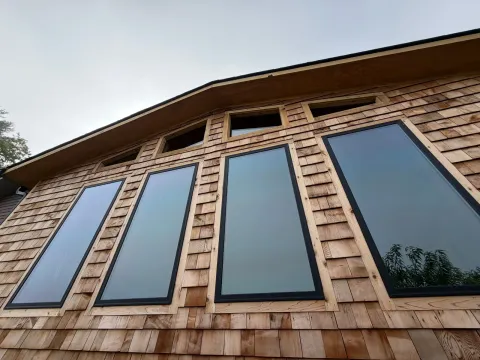
The best additions don't look like additions. We build rooms that look like your home always had them, because we match the rooflines, materials, and proportions.
Highlander brings residential construction craftsmanship to home additions that integrate with your existing design theme — structurally, visually, and in the way the space flows.
Every addition starts with understanding your home and ends with a space that elevates the entire property.
Addition Types We Build
Additions and Expansions We Have Built.
A living room addition in Franklin, a laundry room addition in Cullowhee, and a covered patio and screened porch in Cashiers. Tap any photo to see it full size.
The Reasons
Homeowners Expand.
Every addition project starts with a real need — not a trend. These are the situations that bring homeowners to us.
A Growing Family
More bedrooms, a playroom, a new kitchen — your family is growing and your home needs to grow with it, without the disruption and cost of moving.
Aging in Place
A main-level primary suite, wider doorways, an accessible bathroom — additions that let you stay in the home you love as your needs evolve.
Multi-Generational Living
Guest suites, in-law apartments, and semi-independent living spaces that provide proximity and privacy for extended family under one roof.
Lifestyle & Function
A home office that's actually a room. A sunroom that captures the mountain view. A mudroom that handles real mountain life. Space designed for how you actually live.
Custom Home Additions We Build in Western NC.
Guest Suites & In-Law Apartments
Self-contained or semi-independent suites with private entry, bedroom, bathroom, and kitchenette options. Designed for privacy while maintaining connection to the main home.
Expanded Living Areas
Great room extensions, kitchen expansions, open floor plan conversions, and family room additions that transform how your home flows and functions.
Garage Additions & Conversions
Attached or detached garages, workshops, and storage buildings. Also garage-to-living-space conversions for homes that need interior square footage more than parking.
Bonus Rooms & Flex Spaces
Second story additions, attic conversions, and above-garage bonus rooms that maximize your property's footprint without expanding the foundation.
Main-Level Primary Suites
Purpose-built primary bedroom and bathroom additions on the main level — one of the most requested additions for mountain homeowners planning to age in place.
Sunrooms & Four-Season Rooms
Enclosed or semi-enclosed rooms that bring the mountain landscape inside. From screened porches to fully conditioned four-season rooms.
Making It Look Like
It Was Always There.
The hardest part of any addition isn't building the new space — it's making it belong.
Design Matching
Rooflines, pitch, overhang proportions, window rhythm, and exterior materials are matched to the existing home — not just approximated. The addition should look like it was part of the original design.
Interior Flow
The connection between existing space and new space matters as much as the addition itself. We design transitions — hallways, openings, floor level changes — so movement between old and new feels natural.
Material Continuity
Matching siding profiles, trim details, roofing materials, and color palettes requires sourcing and sometimes custom fabrication. We don't accept 'close enough' on visible transitions.
Proportional Integrity
An addition that's too large overwhelms the original structure. One that's too small feels like an afterthought. We design to proportions that enhance the home's overall presence.
An Addition Is an Investment: Not Just an Expense.
Well-designed additions typically return 50–70% of cost at resale, with primary suites and functional living spaces at the higher end. But the real return is staying in the home and community you've already invested in — without the disruption, transaction costs, and compromise of moving.
Typical cost recovery at resale
No realtor fees, no moving costs, no community disruption
We Handle the
Complexity.
Home additions involve zoning, structural engineering, permits, inspections, and utility coordination. We manage the whole home building process, from foundation to final inspection, as part of our general contracting service — so you focus on the vision while we navigate the logistics.
Not sure where to start?
Describe what you're thinking, and we'll help you evaluate feasibility, approach, and budget range — before you commit to anything.
Talk With Our Construction TeamZoning & Setback Review
We verify your property's zoning classification, setback requirements, lot coverage limits, and any deed restrictions before design begins — so you know what's buildable before investing in plans.
Structural Engineering
Additions require structural analysis — foundation design, load calculations, connection to existing structure, and compliance with current building codes. We coordinate engineering as part of our standard process.
Permit Acquisition
We prepare and submit permit applications, manage the review process, and schedule required inspections throughout construction. You don't have to navigate county offices.
Utility Coordination
Electrical, plumbing, HVAC, and potentially septic capacity must be evaluated and extended into the new space. We coordinate all trade work within the project timeline.
From Vision to
Move-In Ready.
Vision Conversation
We listen to what you need, how you live, and what you want the addition to accomplish. This conversation shapes everything that follows.
Site & Structure Assessment
We evaluate your existing home's structure, foundation, roofline, and site conditions to understand what's possible and what needs engineering attention.
Design & Scope Development
Conceptual layout, material selections, and detailed proposal with defined scope, timeline, and cost. You see exactly what you're getting before we start.
Permitting & Pre-Construction
Engineering, permits, material ordering, and detailed scheduling. Every detail confirmed before mobilizing.
Construction
Foundation, framing, roofing, exterior, mechanical systems, insulation, and finishes are sequenced against the approved scope with documented quality and communication checkpoints.
Completion & Handover
Final inspections, walk-through, punch list resolution, and complete documentation. Your new space, ready to live in.
Thinking about adding on?
We'll help you evaluate what's possible — structurally, visually, and within your budget.
What Makes This Builder Different.
Highlander brings its roofing and home construction experience into one documented process for additions and remodeling projects, with project-specific scope, scheduling, and warranty terms.
Licensed General Contractor
Highlander provides licensed GC oversight and coordinates the engineering, code, and permit requirements that apply to the contracted addition scope.
Project Team Accountability
The written scope identifies the Highlander project contact and the responsibilities that need to stay coordinated across framing, roofing, finishes, and specialty trades.
Documented Process
Written scope, defined deliverables, specified materials, confirmed timeline, and transparent cost groupings before any commitment. You see exactly what you're getting.
Roofing-Proven Standards
Highlander's roofing background informs roof tie-ins, flashing, drainage, material planning, and project documentation on additions.
WNC Site Planning
Steep lots, rock outcroppings, variable soils, drainage, and high-elevation exposure are evaluated during planning because they can materially change an addition scope.
Planning & Design Support
From concept through completion, we manage the full scope. For complex projects requiring specialized design services, we collaborate with local professionals we've partnered with successfully.
Building Additions in WNC
Is Different.
Mountain homebuilding demands more from every build. Not every home builder understands why.
Steep & Variable Terrain
Many mountain lots present grade changes of 15–40%. Additions on slope require specialized foundation engineering, retaining systems, and drainage planning that a flat-land custom home builder rarely encounters.
Elevation & Weather Exposure
At 2,000–5,000 ft, mountain properties face higher wind loads, greater freeze-thaw cycling, and more moisture than piedmont homes. Every addition must be designed for this exposure.
Aging Mountain Housing Stock
Many homes here were built in the 1970s–90s with construction methods and materials that differ from current code. Tying new construction to existing framing requires careful structural analysis by an experienced remodeler.
Septic & Well Considerations
Unlike municipal systems, many mountain properties rely on wells and septic. Adding square footage and plumbing fixtures often requires system evaluation and potential upgrades.
Plan Your Addition or Extension
Optional guided pathway for homeowners thinking through an addition. Scope, integration with the existing home, planning stage, timing — all in one place, before our first walkthrough.
- Project type & scope
- Planning stage
- Plans & inspiration
Not an instant quote. A real scope brief reviewed by a Highlander advisor, who responds during business hours.
~3 minutes · Optional

Luke Smith
Owner & Founder

Kristy Smith
Owner & Financial Manager
Who shows up at your property.
Highlander Building Services is owned and operated by Luke and Kristy Smith. Every project gets a single named point of contact from inspection through completion — backed by Western NC-based crews and a Franklin office that answers the phone.
One named contact
Same person from quote to final walkthrough.
Western NC crews
Based in Franklin, not a traveling subcontractor network.
Owner-led
Luke and Kristy set the standards the team follows.
Pick the next step that fits
Some people need someone on the roof this week. Others are six months out and still gathering information. Both are welcome — start wherever you actually are.
Get eyes on it and a number in writing
On-site look, photo documentation, and a written scope you can compare line by line.
- 4.8★ Google · 158 reviews
- Licensed and insured
- Crews based in Franklin, serving Western North Carolina
NC GC #87668
North Carolina General Contractor license
Family-owned in Franklin since 2017
Showrooms in Franklin & Sylva
4.8★ · 158 Google reviews (as of September 2026)
Google Business Profile reviews
19 WNC towns served
Across 10 mountain counties
Recent: Home Addition
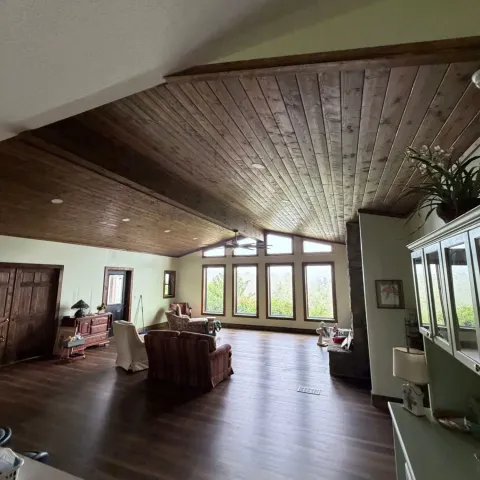
Franklin, NC · Engineered living room addition with a vaulted gable, stone chimney and fireplace
Common Questions About a Home Remodel or Addition.
Additions are priced from the actual scope — square footage, structural complexity, finish level, site access, and how the addition ties into the existing home. Instead of a generic per-foot range, we provide a detailed, grouped-cost proposal during the design phase so the number reflects your real project.
Addition schedules depend on design completion, engineering, permitting, site work, material lead times, weather, and scope complexity. Highlander develops the project timeline during planning once those variables are known.
This is one of our primary focuses. We match rooflines, siding profiles, trim details, window proportions, and exterior materials to ensure the addition looks like it was always part of the home. When exact material matches aren't available, we source the closest alternatives or recommend design approaches that create intentional, attractive transitions.
In most cases, no. We plan construction to minimize disruption to your daily life, including dust barriers, dedicated access routes, and coordinated noisy-work schedules. For a larger remodel that takes a kitchen or bath out of service, or whole-home renovations that affect essential living areas, we'll discuss temporary relocation options during planning.
Yes. Many properties here have challenging terrain — steep slopes, rock outcroppings, limited access, and variable soil conditions. We have experience building on difficult sites and coordinate with structural engineers and excavation specialists as part of our standard process.
We offer planning and design-build services for additions that don't require external professionals. For more complex or design-sensitive projects, we collaborate with local designers and project planners. We can work with any design team you've already engaged.
Well-designed additions typically increase home value — often returning 50–70% of cost at resale, with primary suites and functional living space additions at the higher end. Beyond financial return, a well-executed addition eliminates the need to move and the associated costs and disruption.
The connection point is the most critical detail in any addition. We tie into existing framing with proper structural connections, match floor levels precisely, integrate rooflines with proper flashing and waterproofing, and ensure the interior transition feels seamless — not like walking through a doorway into a different building.
Related reading and local coverage for Home Additions
- Construction Services in Cashiers, NC: Planning Additions, Porches, and Outdoor Spaces
Planning an addition, porch, or outdoor space in Cashiers, NC? Here's how Highlander scopes and designs mountain constru
- Permitting for Additions: Macon vs. Jackson County
The rules change at the county line. A guide to building codes and permit timelines in Franklin, Highlands, and Sylva.
- Screened Porch vs. Sunroom: Which Fits a Mountain Home?
Compare screened porches, three-season rooms and four-season sunrooms on cost, comfort, permits and resale value for Wes
- Home Additions in Franklin
Franklin, NC · Macon County · 2,119 ft
- Home Additions in Highlands
Highlands, NC · Macon County · 4,118 ft
- Home Additions in Cashiers
Cashiers, NC · Jackson County · 3,484 ft
- Home Additions in Sylva
Sylva, NC · Jackson County · 2,037 ft
- Home Renovations in Western NC
Kitchens, baths, basements and whole-home work.
- All Service Areas
Every Western North Carolina town we cover.
- Discuss My Project
Start with the short contact form or call 828-524-7773; scope and qualification follow after contact.
Most Additions Start With a Design Phase.
Additions involve structural tie-ins, roof transitions, and code-driven layout decisions. Our paid three-phase Design & Consultation Agreement defines the addition before construction pricing is locked in.
- Phase 1Discovery & Scope
Site review, goals, constraints, and a written scope of work. We define what the project really is — before anyone draws or prices it.
- Phase 2Plans, 3D Views & Material Direction
Our in-house design team produces layouts, 3D views, and material direction so you can see, refine, and approve the build before it starts.
- Phase 3Permit Set & Construction Documents
Drawings and construction documents prepared for the agreed scope and, when applicable, jurisdiction review. The reviewing authority decides permit approval and any required revisions.
What kind of project are you planning?
Pick the closest fit. We'll start the consultation there — you can change it at any point.
How the project moves from inquiry to closeout
Construction timing is project-specific. This sequence explains the commitments and dependencies without promising a universal calendar before the scope is known.
First step
Consultation
A working conversation about goals, constraints, and feasibility — on site where it matters. No pressure to commit.
Project-specific
Planning and design
Existing conditions measured, concepts developed, scope written down. Length depends on how much design the project needs.
Varies by county
Permitting and scheduling
When applicable, permit applications and material planning are coordinated before the construction schedule is confirmed. Jurisdiction review and material availability can affect timing.
Scope dependent
Construction
The construction sequence follows the contracted scope and project schedule, with changes communicated when weather, inspections, material availability, or site conditions affect the plan.
At completion
Walkthrough and closeout
Closeout includes the applicable punch-list, site cleanup, project documentation, and final walkthrough defined by the contracted scope.
Where your project likely lands
We don't publish a price per square foot for home additions — it would be a guess, and guesses cost homeowners money. Instead, here is how we talk about scope and what actually drives the number, so the first consultation starts from a realistic place.
Focused scope
A single room, a detail-level upgrade, or one exterior element. Shortest planning cycle and the fewest trades on site.
Mid scope
A porch, a modest addition, or a significant renovation. Design coordination, permitting, and multiple trades in sequence.
Large scope
Multi-room work, a guest suite, or structural changes. Engineering input, longer lead times, phased scheduling.
Estate level
Whole-home or complex builds. Full design documentation, long procurement windows, and a dedicated project schedule.
What moves the budget
Site and access
Slope, driveway access, and staging room change labor hours more than most homeowners expect in Western North Carolina.
Structural work
Foundations, load changes, and engineering review move a project into a different planning and cost tier.
Finish level
Materials and detailing carry a wide range. The same footprint can land in very different places depending on selections.
Permitting and design
Drawings, county review, and inspection sequencing add real calendar time and belong in the budget conversation early.
What actually drives home addition cost here
We do not publish a headline price, because a number pulled off a chart is not an estimate — and in Western North Carolina, two properties on the same street can price very differently. What we can do is show you every variable that moves the number, then put a written scope in your hands.
Size, layout, and structure
Square footage matters less than what the structure has to do. Load-bearing changes, roof tie-ins, and foundation work drive far more cost than added floor area.
Site access
Narrow gravel drives, steep grades, and tight tree lines change how materials get staged and how debris comes off the property — sometimes by hand instead of by truck.
Finish level
The same footprint can double in price between builder-grade and custom millwork, tile, and cabinetry. Selections are where budgets move most.
Site and terrain
Mountain lots bring grade changes, rock, drainage, and septic and well constraints. Sitework is priced from what the lot actually is, not an average.
Permits and existing conditions
County review, engineering when required, and whatever we find behind older walls — wiring, plumbing, framing — are scoped honestly rather than buried in an allowance.
What your written estimate includes
- On-site walkthrough with measurements and photo documentation
- Line-item scope by phase: sitework, structure, envelope, mechanicals, finishes
- Named selections and allowances stated in dollars, not vague placeholders
- What is excluded, spelled out, so bids can be compared honestly
- Projected schedule with the sequencing and inspection points behind it
Want a real number?
Tell us what you are planning and where. We walk the property with you, talk through the variables above, and put a written phase-by-phase scope in your hands before anyone commits.
Common concerns, answered straight
The five questions we hear most often — and exactly what we do about each one.
"I don't have a final budget yet."
That is a normal place to start. We work toward a defined scope, material choices and proposed next steps so you can see what drives the cost before you commit. A written estimate follows the review of your home and the scope.
"I don't have drawings or plans."
You do not need finished plans to begin. Design guidance and planning needs are part of the first conversation. Detailed design services and their scope are agreed separately, in writing.
"I'm worried about permits and approvals."
Planning and permit requirements depend on the proposed scope and the jurisdiction. We explain what applies to your project, and the responsibilities and included services should be confirmed in writing. Approval is decided by the permitting authority.
"Who will I be dealing with?"
A Highlander point of contact stays with the conversation from planning toward construction, so responsibility for decisions, communication and follow-up is clear.
"Will new work fit the home I already have?"
How an addition or renovation relates to the existing structure, layout, roofline and site conditions is part of the planning conversation. Feasibility has to be assessed for your property.
Your Home Has More to Give.
Whether you want to add a guest suite, renovate around a main-level master, or build a room you haven't even named yet — let's talk about what your home could become.
- 4.8★ Google · 158 reviews
- Licensed & insured · family-owned since 2017
- Franklin-based crews across 10 WNC counties