
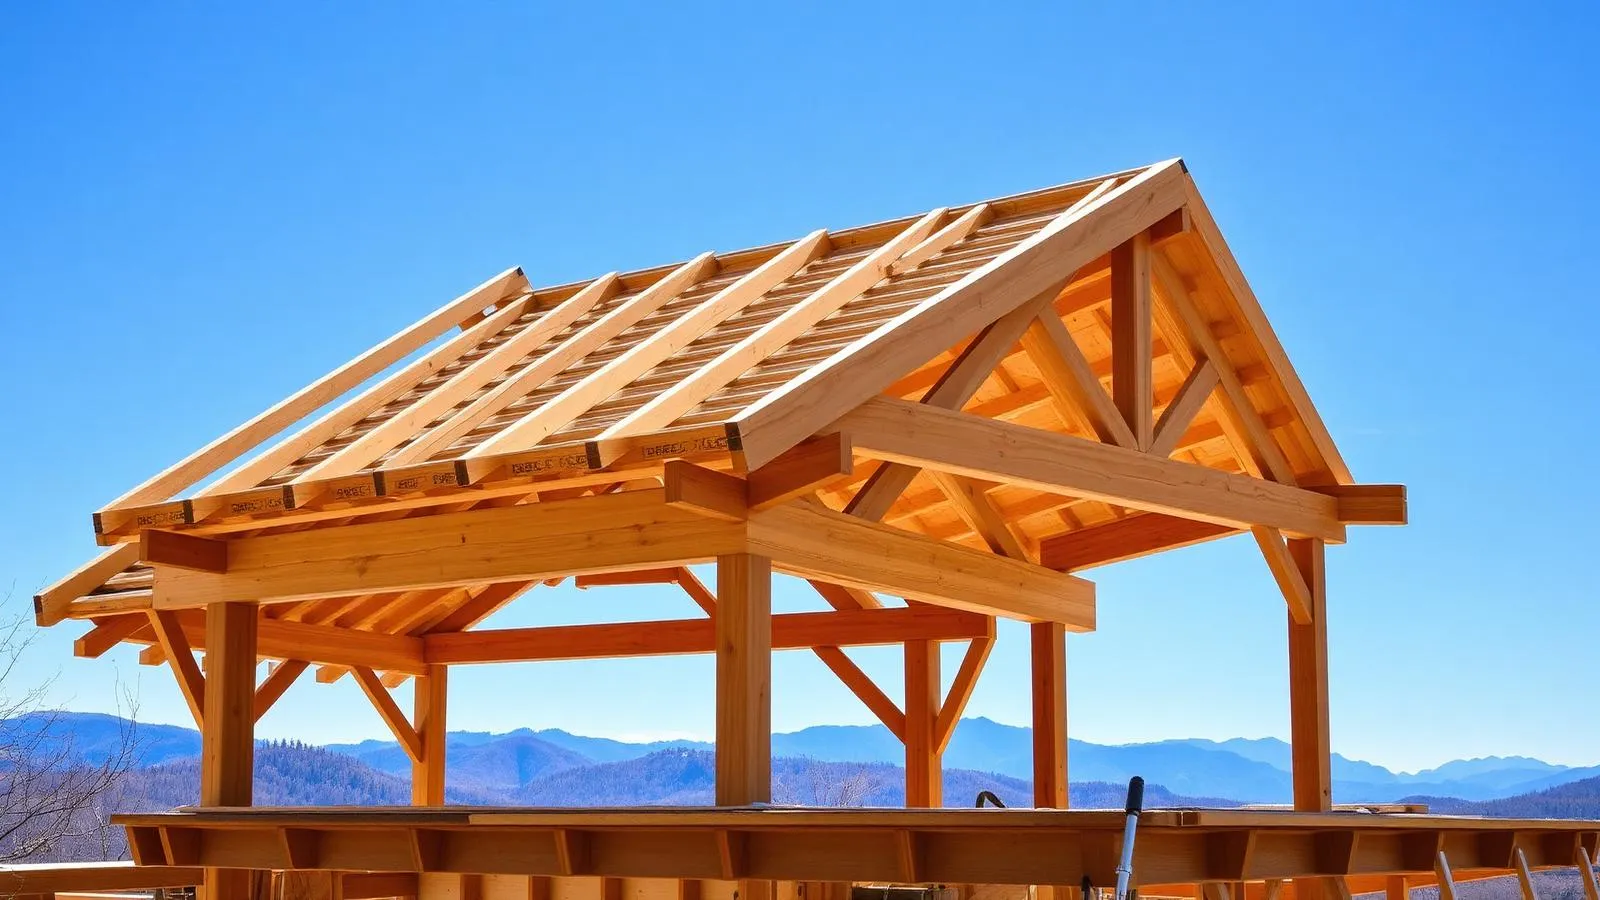
Design Services for Construction Projects in Western North Carolina.
Serious construction projects start with a clear plan. Highlander's in-house design services help homeowners define scope, understand realistic budget ranges, prepare permit-ready drawings, and move confidently toward construction.
Paid design when needed · Scope and commercial terms confirmed before work begins
Quick answer
What does Highlander's design service include?
Highlander's in-house design service covers layout planning, scope definition, permit sets, and construction documents for additions, remodels, outdoor living, and new builds in Western North Carolina.
- Layouts, scope, and construction documents
- Budget guidance before the build starts
- Call 828-524-7773 to start a design conversation
An instant quote isn't realistic for serious builds.
For additions, remodels, outdoor living projects, garages, guest suites, and new construction, an instant quote is rarely realistic. Real budgets — and real timelines — come from real planning.
Design helps define the project before pricing and construction decisions are made. Whether you're still exploring ideas or ready to draw a permit set, the design phase meets you where you are.
- Clarifies what you actually want to build
- Helps Highlander understand the existing conditions of your home and site
- Creates drawings and 3D views you can react to and refine
- Supports honest budget conversations early — before commitments
- Moves qualified projects smoothly toward permitting and construction
- Defines deliverables and use rights in the signed Design & Consultation Agreement
Still exploring? You're welcome here. Phase 1 is built for homeowners who are still figuring out what to build and what it might cost.
A Clear, Sequential Path From Idea to Build.
Each paid phase has defined deliverables. Scope, price, schedule, ownership/use rights, and the next commitment are confirmed in the signed Design & Consultation Agreement before that phase begins.
Schematic Design
Homeowners deciding what to build, what direction makes sense, and what level of investment may be realistic.
- Measured existing conditions
- Concept floor plans and elevations
- 3D views
- Material direction
- Preliminary budget guidance
Early-stage additions, remodels, outdoor living projects, and construction ideas that need to become clearer before estimating.
Design Development & Permit Set
Clients who are ready to move toward approval and need more complete drawings for permitting and coordination.
- Fully dimensioned permit-ready drawings
- Code and zoning summary
- Engineering coordination
- Permit submittal support
Projects with a defined scope that need to move toward jurisdiction review and construction preparation.
Full Construction Documents
Clients who want bid-ready documentation or are planning new construction.
- Complete construction set
- Full schedules
- Specifications
- Trade-by-trade scopes of work
New construction, larger projects, and clients who need full documentation before final construction pricing.
Each phase is a separate project commitment. Before continuing, Highlander reviews the next deliverables and commercial terms. Rights to use completed design work are governed by the signed agreement.
Design is a separate paid service when it is needed. The appropriate phase depends on project type, readiness, and existing documentation. Price, deliverables, schedule, revisions, and other commercial terms are confirmed in the signed Design & Consultation Agreement after Highlander reviews the project.
Commercial Terms Come From the Signed Agreement.
Paid design and construction are separate commitments. A construction credit, if offered for a specific project, is not automatic and must be stated in the signed Design & Consultation Agreement.
Final credit details are confirmed in your Design & Consultation Agreement.
Clear Phases. Defined Deliverables. Terms in Writing.
Highlander's design process uses defined phases and itemized deliverables instead of vague hourly design work. You know exactly what each phase includes before you begin. Fixed phase pricing is confirmed for your specific project during the Design & Consultation Agreement process.
- Pricing determined by project scope
- Clear deliverables for each phase
- Project-specific schedule expectations confirmed before each phase
- Drawings, 3D views, scopes, and permit support — depending on phase
- Better information before construction pricing is set
- A more professional path from idea to build
Real Budget Guidance Before You Commit to the Full Build.
When preliminary budget guidance is included in the agreed phase, it helps frame the likely construction scope before a homeowner commits to later design, permitting, or construction work.
This supports Highlander's "no instant quote" discipline for serious construction projects. Instead of guessing at a number, we help you define the project first — then price it honestly.
If Your Project Fits Here, Start With a Conversation.
Send Them Over: We'll Tell You Where Your Project Stands.
If you already have complete, permit-ready plans, Highlander can review the documents and determine whether your project is ready to move toward estimating.
If your plans are incomplete or still conceptual, your project may begin with the appropriate design phase.
Ready to define your project the right way?
Start with a conversation. If paid design is the right next step, Highlander will explain the phase, deliverables, price, and agreement before you commit.
- 4.8★ Google · 158 reviews
- Licensed & insured · family-owned since 2017
- Franklin-based crews across 10 WNC counties
Common Questions.
Why does Highlander charge for design?
Design produces real deliverables — measured conditions, concept plans, 3D views, permit-ready drawings, and construction documents — and requires serious planning work from our in-house design team. A paid program ensures the work is dedicated to your project and produced to a professional standard.
Can I stop after a design phase?
The phases are structured so the next commitment can be reviewed before continuing. Any rights to use drawings or other deliverables after stopping are defined in the signed Design & Consultation Agreement for that project.
What rights do I have to the drawings and deliverables?
Ownership and permitted use of drawings, 3D views, permit sets, and construction documents are defined in the signed Design & Consultation Agreement. Highlander will review those terms before paid design work begins.
What if I already have plans?
If your plans are complete and permit-ready, our team can review them and determine whether your project is ready to move toward estimating. If your plans are incomplete or still conceptual, we'll recommend the appropriate design phase to start with.
What does "permit set" mean?
A permit set is a coordinated set of drawings prepared for jurisdiction review. The local authority decides whether additional information, revisions, engineering, or other requirements are needed before a permit is issued.
Is a design-fee credit guaranteed if I build with Highlander?
No automatic credit is promised on this page. If a construction credit or other commercial term applies to your project, the amount, timing, and conditions must be stated in your signed Design & Consultation Agreement.
Is this required for every construction project?
No. Smaller, well-defined projects may not need a full design phase. But for additions, major remodels, outdoor living builds, garages, suites, and new construction, a Design & Consultation Agreement is the most reliable starting point.
Can I start if I'm still exploring ideas?
Absolutely. Early-stage clients are welcome. Phase 1 is specifically designed for homeowners who are still deciding what to build and roughly what it costs.
How long does the design process take?
Timing depends on project complexity, existing documentation, revisions, engineering coordination, and jurisdiction review. Highlander confirms the project-specific schedule before each paid phase begins.
Does this apply to roofing projects?
Roofing-only projects usually do not need the full design program. The Design & Consultation Agreement is for construction scopes — additions, remodels, outdoor living, and new builds — including projects where roofing work ties into a larger construction package.
Ready to Plan Your
Construction Project?
Tell us what you're considering. The first inquiry is not a design agreement or construction authorization; Highlander will explain whether the next step is estimating, additional discovery, or a separate paid Design & Consultation Agreement.
(828) 524-7773Related pages you may find useful
- Construction Division
Additions, renovations, and full builds
- Outdoor Living Projects
Porches, decks, and outdoor rooms
- Construction & Renovation FAQ
Answers to common planning questions
- Recent Highlander Projects
See recent construction work
- Discuss a Construction Project
Start with the short first-contact form
- Get My Questions Answered
Reach a project advisor
Related reading and local coverage for Design & Planning
- Designing for Drainage: Why Hardscape Planning Matters for Foundation Safety
Your deck or addition is only as safe as the ground beneath it. Learn why water management is a design priority.
- Why 'Design' is the Secret to a Stress-Free Build
Most construction delays happen because of poor planning, not poor building. Discover the Highlander pre-construction pr
- How a Design & Consultation Agreement Helps Plan a Construction Project
The Design & Consultation Agreement defines scope, drawings, and design fees before construction pricing — here's how it
- Design & Planning in Franklin
Franklin, NC · Macon County · 2,119 ft
- Design & Planning in Highlands
Highlands, NC · Macon County · 4,118 ft
- Design & Planning in Cashiers
Cashiers, NC · Jackson County · 3,484 ft
- Design & Planning in Sylva
Sylva, NC · Jackson County · 2,037 ft
- Home Renovations in Western NC
Kitchens, baths, basements and whole-home work.
- All Service Areas
Every Western North Carolina town we cover.
- Discuss My Project
Start with the short contact form or call 828-524-7773; scope and qualification follow after contact.