
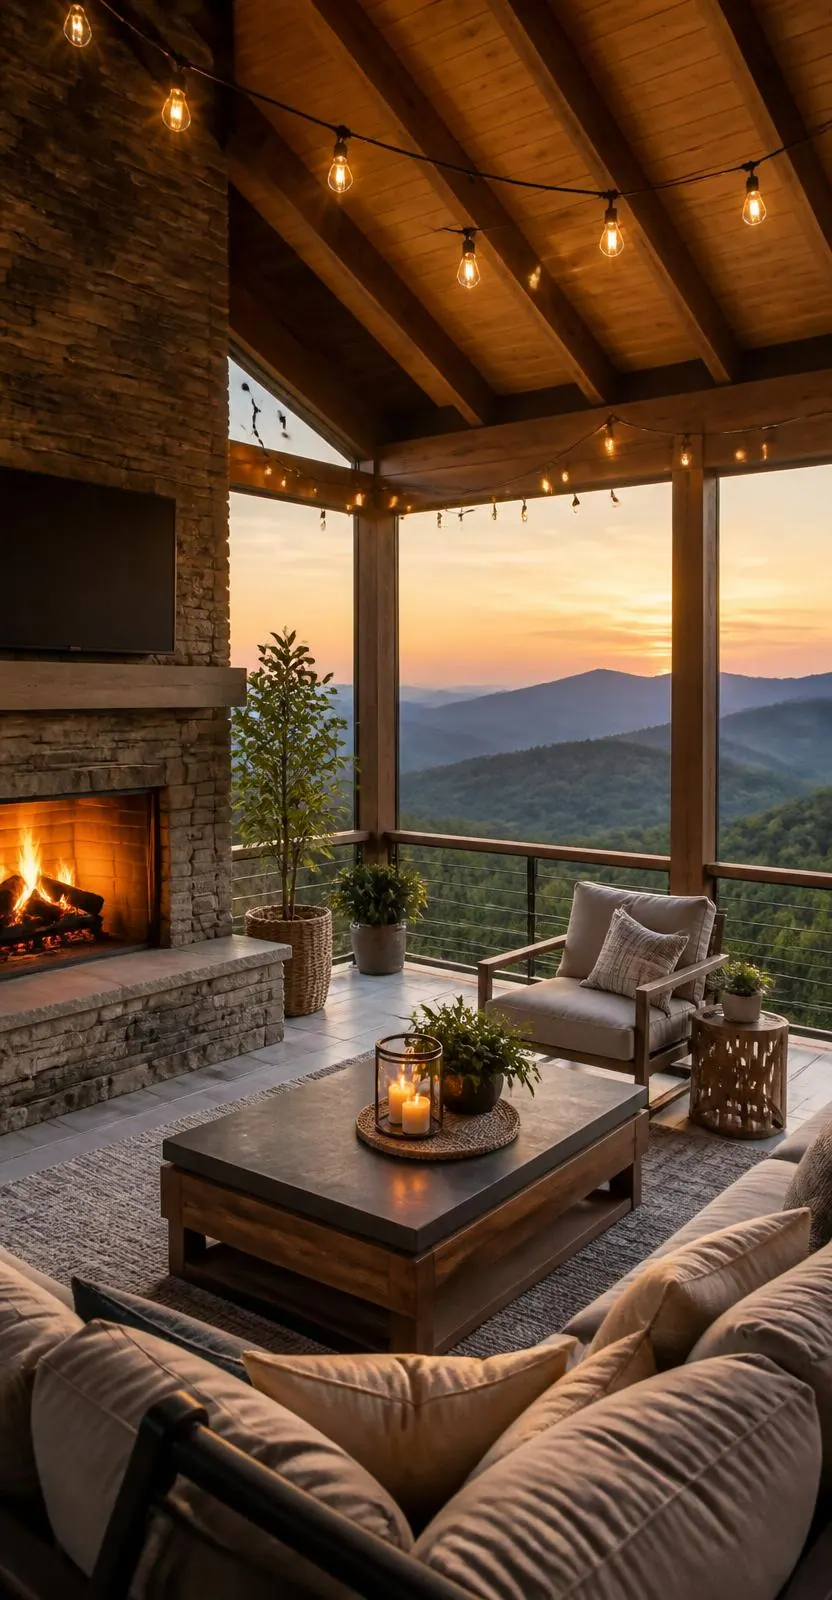
Western NC Deck and Porch Builder for Mountain Outdoor Living
Built for the View. Built for the Weather.
Decks, covered porches, screened rooms, and outdoor kitchens — strengthened by our Design branch to handle mountain weather and maximize mountain life.
Quick answer
What does a deck and porch builder in Western NC actually do?
Outdoor living work builds usable exterior space — covered porches, decks, screened rooms, and outdoor kitchens — engineered for mountain terrain and weather. On sloped lots, footings, drainage, and roof tie-in matter as much as the finished surface. Highlander is a deck builder and a roofing company in one, designing and building outdoor living spaces across Western North Carolina.
- Covered porches, decks, and screened rooms
- Footings and drainage engineered for sloped lots
- Roof, siding, and structure tied into the existing home
Mountain living is meant to be lived outside, on decks, patios, and screened rooms built to enjoy the view in every season.
Whether it is new construction or remodeling a porch you already have, Highlander designs and builds bright, comfortable outdoor living spaces scaled to your home, crafted for the Western North Carolina climate, and finished with the same care we bring to every project.
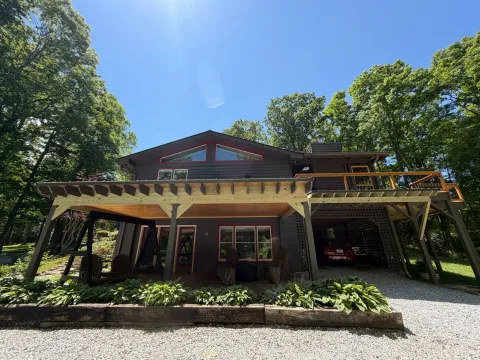
Porches, Patios and Decks We Have Built.
A covered patio and screened porch in Cashiers, and a deck and railing rebuild in Sylva. Tap any photo to see it full size.
Beauty. Function.
Durability.
A great outdoor room delivers all three — and compromising on any one undermines the other two.
Design That Belongs
Every outdoor structure should complement your home's layout and style — not compete with it. We use the Highlander Design standard to match proportions and rooflines so a new deck or pavilion feels like an intentional extension of the home.
Layouts That Fit Your Life
How do you actually want to use the space? Cooking, entertaining, morning coffee, evening drinks? We design layouts around real use — not showroom photos.
Built by Pros for Mountain Life
WNC outdoor structures face UV, rain, freeze-thaw cycles, wind, and occasional ice loads. We specify materials and fasteners rated for these conditions and build with drainage, ventilation, and long-term maintenance in mind.
Outdoor Spaces
Worth Living In.
Covered Porches & Pavilions
Timber-framed, post-and-beam, or conventional covered structures — from a new front porch to a full pavilion — that extend your living space outdoors, with roofing, lighting, electrical, and ceiling fan infrastructure built in.
Screened Porches & Enclosures
Fully screened outdoor rooms that let you enjoy WNC evenings without the insects. Options range from simple screen-in conversions to custom-framed rooms with finished ceilings and fans.
Decks & Elevated Platforms
Composite, hardwood, and pressure-treated deck construction — including multi-level designs, stairs, railings, and integration with existing rooflines and entries. When the framing is sound, we also handle deck repair, replacing deck boards, posts, or a failing ledger. When there are structural issues, we walk you through what a full deck replacement costs against patching an old deck that is near the end of its life.
Patios & Hardscape Transitions
Patio design starts with the terrain: stone, paver, and stamped-concrete surfaces with proper base preparation, drainage, and clean transitions to decks, porches, and existing walkways. Sized for entertaining, dining, or a quiet morning coffee.
Pergolas & Shade Structures
Freestanding or attached pergolas, arbors, and shade structures with optional retractable canopies, lighting, and climbing-plant infrastructure.
Outdoor Kitchens & Living Areas
Full outdoor kitchen builds with countertops, gas/electric hookups, storage, and weather-resistant cabinetry. Designed for WNC's climate and built to handle mountain weather year-round.
Custom Exterior Home Improvements
Retaining walls, privacy screens, built-in seating, fire pit surrounds, and custom hardscape-to-structure transitions that tie the whole outdoor area together.
Deck Materials Built for This Climate.
Materials that look great in a showroom don't always hold up at 3,500 feet. We specify for WNC conditions.
Composite Decking
Low-maintenance, fade-resistant, and available in wood-grain profiles that hold up to WNC's UV and moisture. Brands like TimberTech and Trex offer manufacturer warranties when installation follows their fastening and gapping specs.
Pressure-Treated Lumber
The workhorse of deck building and outdoor framing. Ground-contact rated for structural components, above-ground rated for visible elements. Cost-effective for large-scale builds.
Cedar & Hardwood
Natural beauty, warmth, and character. Cedar resists rot naturally; hardwoods like ipe and mahogany offer exceptional density and longevity. Both need periodic maintenance — a stain or sealant every few years, and deck refinishing once the surface greys.
Metal Roofing on Outdoor Structures
Standing seam and exposed-fastener metal roofing for covered porches and pavilions, matched to a new roof on the main house when the two go in together. Excellent drainage, long lifespan, and clean aesthetic that pairs well with timber framing.
From Concept to
First Evening Outside.
Vision & Lifestyle Discussion
We learn how you want to live outdoors — activities, timing, entertaining style, and aesthetic preferences. This shapes every design decision.
Site Evaluation
We assess your property's terrain, orientation, views, drainage, access, and existing structures to identify the best location and approach.
Design & Material Selection
Conceptual layout, material recommendations, structural approach, and detailed proposal with defined scope, timeline, and investment.
Permitting & Scheduling
Permit applications, engineering if required, material ordering, and production calendar confirmation.
Construction & Installation
Foundation, framing, roofing, electrical, finishes, and detail work — executed with daily oversight, quality checkpoints, and communication.
Completion & Enjoyment
Final walk-through, cleanup, documentation, and the finished space ready to use.
Imagining your perfect outdoor space?
Let's discuss what's possible for your property, your views, and your lifestyle.
A Roofing Company That
Builds Outdoor Structures.
Every covered porch, pavilion, and screened room needs a roof. It is hard to find deck and porch pros who do that part themselves; we don't subcontract it — we built the company on it.
Roofing Expertise Built In
Every covered outdoor structure needs a roof. We specialize in roofing first, so we handle the roofing on covered structures with the same materials, techniques, and warranty as our primary roofing work.
In-House Construction Crews
Framing, decking, and finish work runs under a Highlander project manager, with dependable crews and good carpenters we know and hold to our standards from start to finish.
Documented Scope & Pricing
Written proposals with transparent cost groupings, specified materials, defined timeline, and no vague allowances. You know exactly what you're getting before we mobilize.
WNC Terrain Experience
Steep lots, rock, variable soils, and complex drainage — we've been building decks and outdoor structures on the challenging terrain that defines Western North Carolina properties.
Plan Your Outdoor Living Project
Optional guided pathway for porches, decks, pergolas, outdoor kitchens, and fire features. Walk through scope, integration, and timing — we use it to prepare a sharper site conversation.
- Project type & scope
- Planning stage
- Plans & inspiration
Not an instant quote. A real scope brief reviewed by a Highlander advisor, who responds during business hours.
~3 minutes · Optional

Luke Smith
Owner & Founder
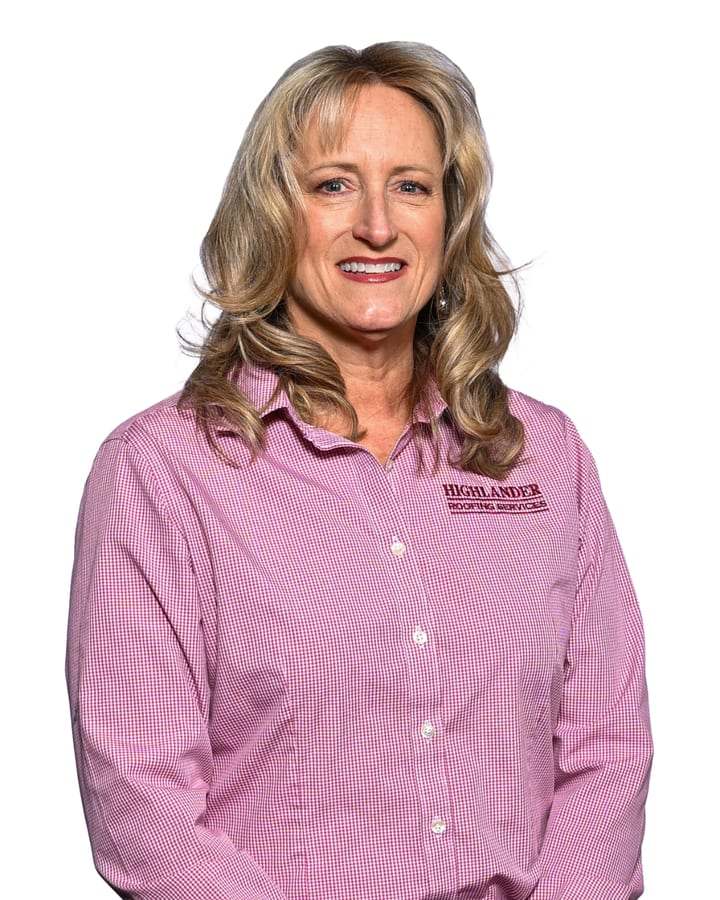
Kristy Smith
Owner & Financial Manager
Who shows up at your property.
Highlander Building Services is owned and operated by Luke and Kristy Smith. Every project gets a single named point of contact from inspection through completion — backed by Western NC-based crews and a Franklin office that answers the phone.
One named contact
Same person from quote to final walkthrough.
Western NC crews
Based in Franklin, not a traveling subcontractor network.
Owner-led
Luke and Kristy set the standards the team follows.
Pick the next step that fits
Some people need someone on the roof this week. Others are six months out and still gathering information. Both are welcome — start wherever you actually are.
Get eyes on it and a number in writing
On-site look, photo documentation, and a written scope you can compare line by line.
- 4.8★ Google · 158 reviews
- Licensed and insured
- Crews based in Franklin, serving Western North Carolina
NC GC #87668
North Carolina General Contractor license
Family-owned in Franklin since 2017
Showrooms in Franklin & Sylva
4.8★ · 158 Google reviews (as of September 2026)
Google Business Profile reviews
19 WNC towns served
Across 10 mountain counties
Recent: Home Addition
Franklin, NC · Engineered living room addition with a vaulted gable, stone chimney and fireplace
Frequently Asked Questions About Decks and Porches.
Every project is priced from its own scope — structure type, footprint, roof system, finishes, and site access all shape the number. Rather than publish a generic range, we provide a detailed, grouped-cost proposal during the design phase so you know exactly what you're investing in.
Most projects take 4–10 weeks from permit approval to completion, depending on complexity. A simple deck may be faster; a covered structure with electrical, ceiling, and finishes takes longer. We provide a specific timeline during the proposal phase.
Most covered structures, decks above a certain height, and anything with electrical or plumbing requires a permit; a small floating deck at grade often does not, but we confirm with the county either way. We handle the entire permitting process, including any engineering work required by the county, as part of our standard scope.
For most WNC homes, the best deck material is composite: it offers the best balance of appearance, durability, and low maintenance. For clients who prefer natural wood, cedar and ipe are excellent choices with the understanding that you will seal and refinish them periodically.
Yes. Many of our outdoor builds involve slopes, elevation changes, and challenging terrain. We design structures that work with the topography — cantilevered decks, stepped platforms, and retaining wall integration are all standard capabilities.
Absolutely — this is one of our key advantages. As a roofing and construction company, we handle the roofing on covered porches, pavilions, and screened rooms with the same materials, techniques, and warranty standards we use on primary roofing projects.
With the right design, many covered structures and screened rooms can be used 8–10 months per year. Screened porches with ceiling fans extend summer. Covered structures with radiant heaters and wind screens extend into fall and early spring. Four-season rooms with insulation and HVAC can be used year-round.
Several factors influence how we build here. Material selection, fastener specification, drainage design, and structural engineering are all calibrated for WNC conditions — including wind exposure, freeze-thaw cycles, snow loads at elevation, and UV intensity. We build for the climate, not just the catalog.
Yes. We build stone, paver, and stamped-concrete patios with proper base prep and drainage, and we coordinate the transition between the patio and any adjacent deck, porch, walkway, or entry — so the finished space reads as one project instead of separate add-ons.
Deck Design for
Mountain Property.
Western North Carolina properties come with unique advantages — and unique challenges. We design outdoor structures that transform a steep lot into usable space, leverage your views, and handle your weather.
Wondering what's possible on your lot?
We evaluate terrain, views, drainage, and access as part of every outdoor project consultation.
Talk With Our Construction TeamMountain Views & Orientation
We site and orient outdoor structures to capture your best views — whether that's a long-range mountain vista, a wooded slope, or a garden setting. Solar exposure, prevailing wind, and privacy are all factors in placement.
Elevation & Climate Realities
At WNC elevations, outdoor living seasons are shorter and weather transitions faster. We design with three-season and four-season options, windbreaks, radiant heaters, and enclosure systems that extend usability.
Terrain & Slope Integration
Many WNC properties involve slopes, rock, and uneven terrain. We design structures that work with the land — stepped decks, cantilevered platforms, retaining wall integration, and grade transitions that feel natural.
Drainage, Moisture & Landscape Management
Mountain rainfall and slope dynamics create drainage challenges that flat-land contractors never encounter. Every outdoor structure we build includes engineered drainage that protects the structural integrity of the build and the landscape around it.
Related pages you may find useful
- Construction Division
Additions, renovations, and outdoor living
- Design & Planning Services
Design agreements and planning support
- Highlands, NC Service Area
Outdoor living work in Highlands
- Recent Highlander Projects
See recent porches and outdoor rooms
- Discuss an Outdoor Project
Start with the short first-contact form
- Get My Questions Answered
Reach a construction advisor
Related reading and local coverage for Outdoor Living
- Screened Porch vs. Sunroom: Which Fits a Mountain Home?
Compare screened porches, three-season rooms and four-season sunrooms on cost, comfort, permits and resale value for Wes
- Decks, Porches, and Outdoor Living Spaces for Mountain Weather
How to plan decks, porches, and outdoor spaces that hold up to Western NC mountain weather — freeze/thaw, rain, and wind
- Covered Porches and Patios in Western NC: What to Consider
Covered porches and patios extend the usable season for Western NC homes — here's what to think through before building.
- Outdoor Living in Franklin
Franklin, NC · Macon County · 2,119 ft
- Outdoor Living in Highlands
Highlands, NC · Macon County · 4,118 ft
- Outdoor Living in Cashiers
Cashiers, NC · Jackson County · 3,484 ft
- Outdoor Living in Sylva
Sylva, NC · Jackson County · 2,037 ft
- Home Renovations in Western NC
Kitchens, baths, basements and whole-home work.
- All Service Areas
Every Western North Carolina town we cover.
- Discuss My Project
Start with the short contact form or call 828-524-7773; scope and qualification follow after contact.
Multi-Phase Outdoor Builds Deserve Real Planning.
Slope, drainage, roof tie-ins, and material direction shape every great outdoor build. A paid Design & Consultation Agreement turns the vision into a buildable, permit-ready plan.
- Phase 1Discovery & Scope
Site review, goals, constraints, and a written scope of work. We define what the project really is — before anyone draws or prices it.
- Phase 2Plans, 3D Views & Material Direction
Our in-house design team produces layouts, 3D views, and material direction so you can see, refine, and approve the build before it starts.
- Phase 3Permit Set & Construction Documents
Drawings and construction documents prepared for the agreed scope and, when applicable, jurisdiction review. The reviewing authority decides permit approval and any required revisions.
What kind of project are you planning?
Pick the closest fit. We'll start the consultation there — you can change it at any point.
How the project moves from inquiry to closeout
Construction timing is project-specific. This sequence explains the commitments and dependencies without promising a universal calendar before the scope is known.
First step
Consultation
A working conversation about goals, constraints, and feasibility — on site where it matters. No pressure to commit.
Project-specific
Planning and design
Existing conditions measured, concepts developed, scope written down. Length depends on how much design the project needs.
Varies by county
Permitting and scheduling
When applicable, permit applications and material planning are coordinated before the construction schedule is confirmed. Jurisdiction review and material availability can affect timing.
Scope dependent
Construction
The construction sequence follows the contracted scope and project schedule, with changes communicated when weather, inspections, material availability, or site conditions affect the plan.
At completion
Walkthrough and closeout
Closeout includes the applicable punch-list, site cleanup, project documentation, and final walkthrough defined by the contracted scope.
Where your project likely lands
We don't publish a price per square foot or generic deck cost estimates — they would be guesses, and guesses cost homeowners money. Deck size is only the starting point; structure, roof tie-in, and site access move the number more. Here is how we talk about scope and what actually drives it, so the first consultation starts from a realistic place.
Focused scope
A single room, a detail-level upgrade, or one exterior element. Shortest planning cycle and the fewest trades on site.
Mid scope
A porch, a modest addition, or a significant renovation. Design coordination, permitting, and multiple trades in sequence.
Large scope
Multi-room work, a guest suite, or structural changes. Engineering input, longer lead times, phased scheduling.
Estate level
Whole-home or complex builds. Full design documentation, long procurement windows, and a dedicated project schedule.
What moves the budget
Site and access
Slope, driveway access, and staging room change labor hours more than most homeowners expect in Western North Carolina.
Structural work
Foundations, load changes, and engineering review move a project into a different planning and cost tier.
Finish level
Materials and detailing carry a wide range. The same footprint can land in very different places depending on selections.
Permitting and design
Drawings, county review, and inspection sequencing add real calendar time and belong in the budget conversation early.
What actually drives outdoor living cost here
We do not publish a headline price, because a number pulled off a chart is not an estimate — and in Western North Carolina, two properties on the same street can price very differently. What we can do is show you every variable that moves the number, then put a written scope in your hands.
Size, layout, and structure
Square footage matters less than what the structure has to do. Load-bearing changes, roof tie-ins, and foundation work drive far more cost than added floor area.
Site access
Narrow gravel drives, steep grades, and tight tree lines change how materials get staged and how debris comes off the property — sometimes by hand instead of by truck.
Finish level
The same footprint can double in price between builder-grade and custom millwork, tile, and cabinetry. Selections are where budgets move most.
Site and terrain
Mountain lots bring grade changes, rock, drainage, and septic and well constraints. Sitework is priced from what the lot actually is, not an average.
Permits and existing conditions
County review, engineering when required, and whatever we find behind older walls — wiring, plumbing, framing — are scoped honestly rather than buried in an allowance.
What your written estimate includes
- On-site walkthrough with measurements and photo documentation
- Line-item scope by phase: sitework, structure, envelope, mechanicals, finishes
- Named selections and allowances stated in dollars, not vague placeholders
- What is excluded, spelled out, so bids can be compared honestly
- Projected schedule with the sequencing and inspection points behind it
Want a real number?
Tell us what you are planning and where. We walk the property with you, talk through the variables above, and put a written phase-by-phase scope in your hands before anyone commits.
Common concerns, answered straight
The five questions we hear most often — and exactly what we do about each one.
"I don't have a final budget yet."
That is a normal place to start. We work toward a defined scope, material choices and proposed next steps so you can see what drives the cost before you commit. A written estimate follows the review of your home and the scope.
"I don't have drawings or plans."
You do not need finished plans to begin. Design guidance and planning needs are part of the first conversation. Detailed design services and their scope are agreed separately, in writing.
"I'm worried about permits and approvals."
Planning and permit requirements depend on the proposed scope and the jurisdiction. We explain what applies to your project, and the responsibilities and included services should be confirmed in writing. Approval is decided by the permitting authority.
"Who will I be dealing with?"
A Highlander point of contact stays with the conversation from planning toward construction, so responsibility for decisions, communication and follow-up is clear.
"Will new work fit the home I already have?"
How an addition or renovation relates to the existing structure, layout, roofline and site conditions is part of the planning conversation. Feasibility has to be assessed for your property.
The Best Room in Your House Doesn't Need Walls.
Whether it's a covered porch for morning coffee, a screened room for summer evenings, or an outdoor kitchen for gathering — let's design the space you've been imagining.
- 4.8★ Google · 158 reviews
- Licensed & insured · family-owned since 2017
- Franklin-based crews across 10 WNC counties