
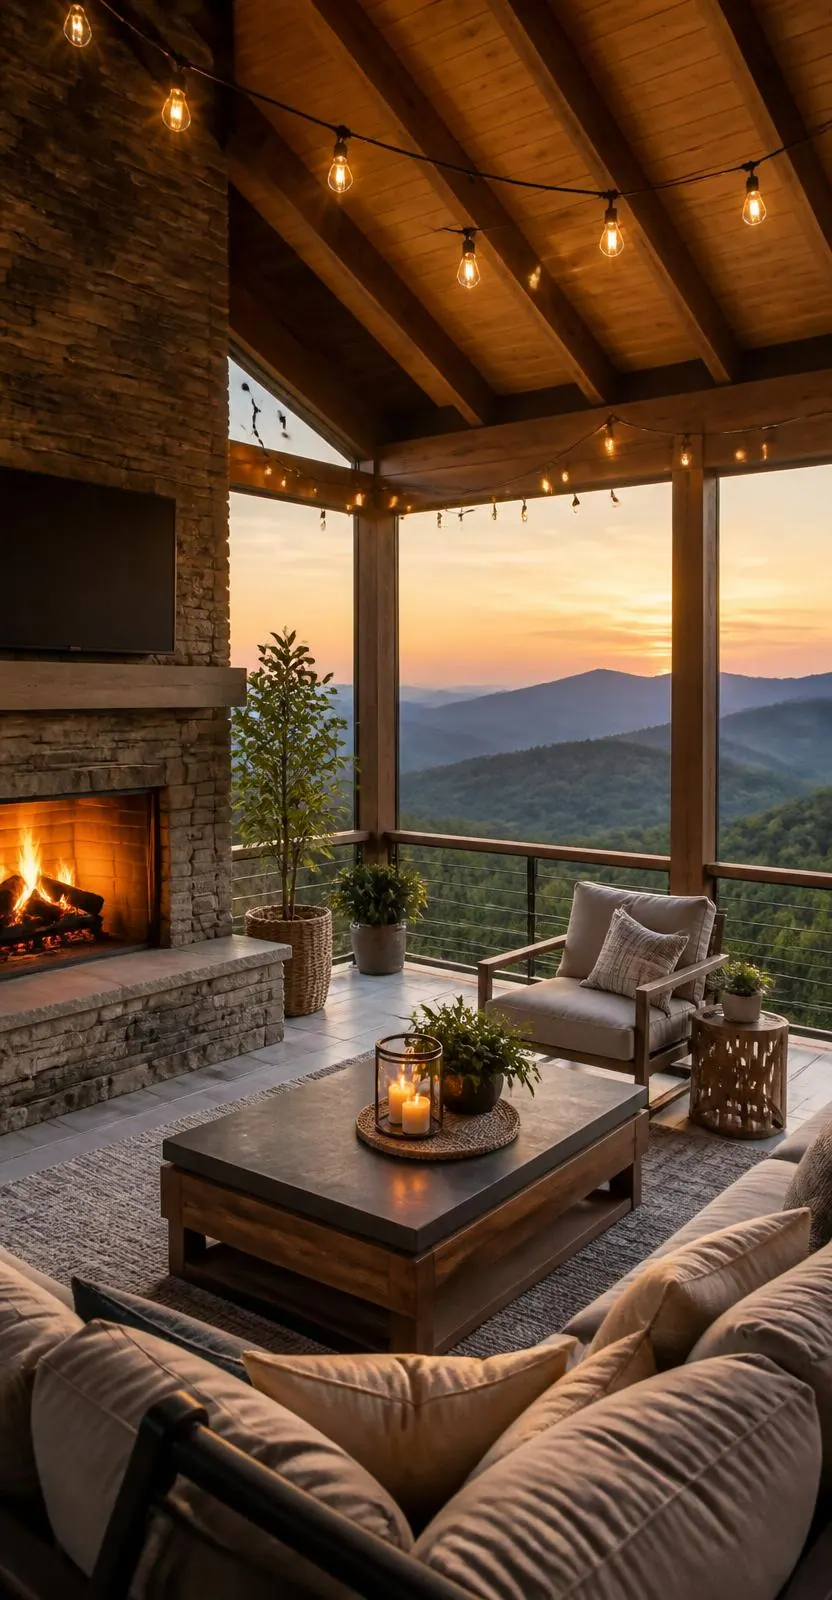
Outdoor Kitchens, Grill Stations and Fire Features
An outdoor kitchen in the mountains has to survive rain, freeze-thaw and months of little use, and a fire feature has to sit safely against a wood-framed house. Highlander designs and builds both across Western North Carolina, usually as part of a covered patio or porch so the space gets used more than a few weekends a year.
Quick answer
What outdoor kitchen and fire features does Highlander build?
Built-in grill stations and full outdoor kitchens with weather-rated cabinetry and countertops, gas and electrical rough-ins coordinated with licensed trades, and fire pits and outdoor fireplaces in masonry or prefabricated units, all planned with the clearances, ventilation and covered structure a mountain climate calls for.
- Grill stations and full outdoor kitchens
- Fire pits and outdoor fireplaces, wood or gas
- Covered cooking and seating areas built by roofers
What we build
From a single built-in grill to a covered kitchen with a fireplace at the far end.
- Built-in grill stations with masonry or framed bases and weather-rated finishes
- Full outdoor kitchens: countertops, cabinetry, sink, refrigeration and storage
- Gas, water and electrical rough-ins coordinated with licensed plumbing and electrical contractors
- Wood-burning and gas fire pits with proper surrounds and seating walls
- Outdoor fireplaces in masonry or prefabricated units, with chimney and clearance details
- Covered structures over the cooking and fire areas, with roofing that matches the house
- Lighting, ceiling fans and heaters planned into the covered structure
What changes on a mountain lot
The details that decide whether an outdoor kitchen is still working in ten years.
Cover it
An uncovered kitchen on the plateau sees more rain than most of the country. A roof over the cooking area protects cabinetry, appliances and countertops and extends the season by months.
Clearances and ventilation
Grills and fireplaces have manufacturer clearances to combustible framing, and a covered grill needs a vent hood or open sides. We design to the listing, not to the look.
Utilities
Gas lines, GFCI circuits and water need permits and licensed trades. We coordinate them inside one schedule so you are not managing three contractors.
Materials that winter well
Stone, brick, stainless, sealed concrete and marine-grade cabinetry. Anything that holds water will crack in freeze-thaw, so drainage is built into the base.
Fire and the house
A fire feature near a wood-sided home needs setbacks, spark control and, for fireplaces, a chimney that terminates clear of the roofline. We are the ones who will be repairing that roof, so we detail it carefully.
From site visit to walkthrough
- Step 1
Site visit
Where the grill goes, where the smoke goes, where you sit, and how the space connects to the kitchen inside.
- Step 2
Design and written scope
Layout, appliance list, utilities, the structure over it, and a line-item price.
- Step 3
Permit and schedule
Gas, electrical and structure permits filed where required, with a build window before material is ordered.
- Step 4
Build
Base and structure, rough-ins, masonry or framing, roofing, finishes and appliances, in that order.
- Step 5
Walkthrough
Utilities tested, clearances confirmed, and the manufacturer documents handed over.

Luke Smith
Owner & Founder
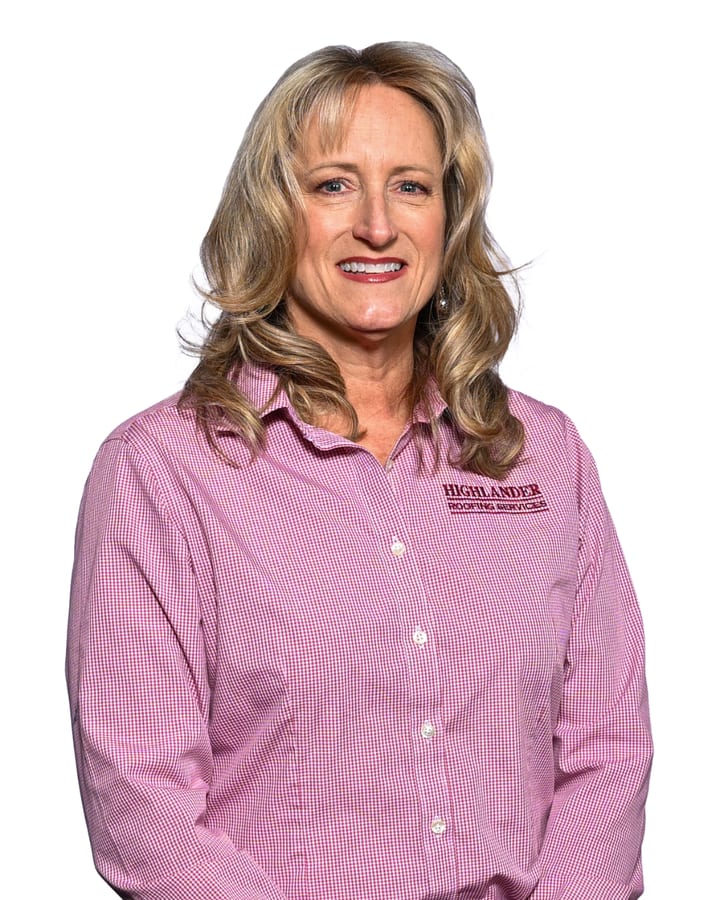
Kristy Smith
Owner & Financial Manager
Who shows up at your property.
Highlander Building Services is owned and operated by Luke and Kristy Smith. Every project gets a single named point of contact from inspection through completion — backed by Western NC-based crews and a Franklin office that answers the phone.
One named contact
Same person from quote to final walkthrough.
Western NC crews
Based in Franklin, not a traveling subcontractor network.
Owner-led
Luke and Kristy set the standards the team follows.
Outdoor Kitchens & Fire Features: questions we hear
Related construction and roofing pages
- Outdoor Living Overview
Decks, porches, screened rooms and pergolas
- Patios & Patio Roofs
The surface and cover under the kitchen
- Retaining Walls & Hardscape
Terraces and seat walls
- Renovations
Indoor kitchens and whole-home work
- Design & Planning
Layouts before the first footing
- Book a Construction Consultation
Start with a site visit
Common concerns, answered straight
The five questions we hear most often — and exactly what we do about each one.
"I don't know what this will cost."
We measure your roof on site and send a written, grouped-cost scope that names materials, quantities, and labor line by line. You see what drives the number before you decide anything, and nothing is added later without a signed change order.
"I don't want to fight my insurance company."
We document the damage with dated photos and a written condition report you can submit with your claim, and we can meet the adjuster on site so everyone is reading the same roof. We do not decide your claim, but we make sure the evidence is complete and the scope language is clear.
"Contractors always run behind."
Mountain weather moves schedules, so we build the calendar around real weather windows and tell you the plan in writing before materials are ordered. If a date shifts, you hear it from your project contact the same day rather than finding out from an empty driveway.
"Who is actually showing up at my house?"
Our crews are Franklin-based and led by a foreman you meet before work starts, not a rotating pool of day labor. You get one named point of contact for the whole project and daily progress updates while the crew is on your property.
"I'll be cleaning up nails for a year."
We tarp landscaping and staging areas, keep debris moving to the dumpster through the day, and run magnetic sweeps of the drive and lawn before we leave each evening. The final walkthrough is done with you, and anything you spot gets handled before we call it complete.
One conversation.
One local team.
Tell us about your property. A project advisor — not a call center — responds as soon as possible with a clear next step.
- 4.8★ Google · 158 reviews
- Licensed and insured
- Crews based in Franklin, serving Western North Carolina
Our Promise to You
4.8★ rated. Roofing & Construction across Western NC since 2017.