
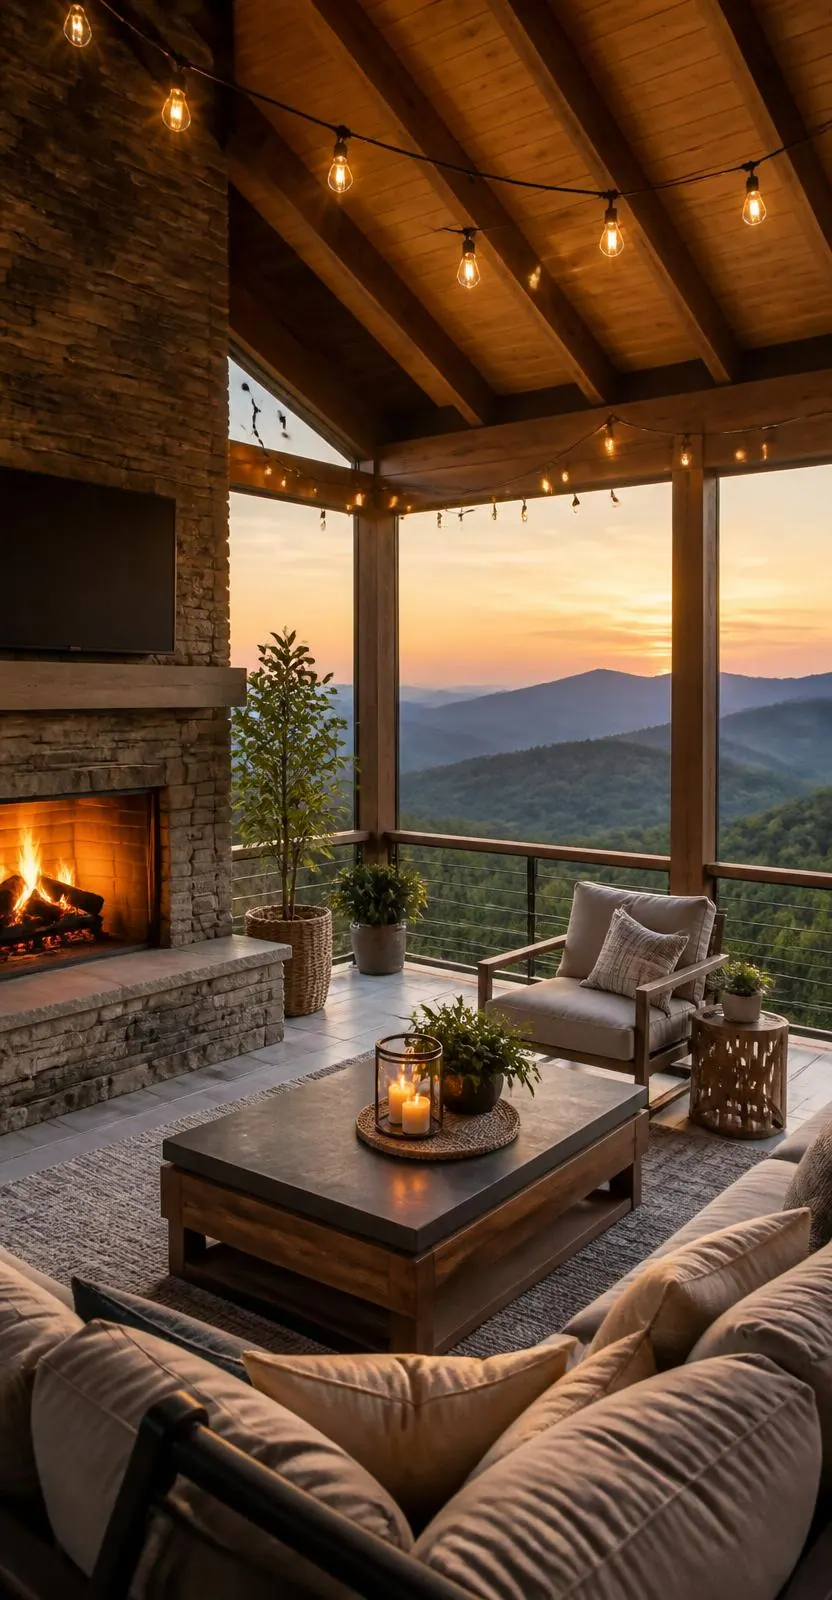
Retaining Walls, Steps and Walkways for Sloped Lots
Almost every outdoor project in Western North Carolina starts by holding back a hillside. Highlander builds retaining walls, terraces, steps and walkways as part of its outdoor living work, with the drainage behind the wall treated as seriously as the face of it.
Quick answer
What retaining wall and hardscape work does Highlander do?
Segmental block, natural boulder and timber retaining walls with proper drainage and backfill, terraced grades for patios and yards, stone and paver walkways, steps and landings, and the French drains and downspout routing that keep water off the wall and away from the house. Taller walls are engineered when the grade requires it.
- Block, boulder and timber retaining walls with drainage behind them
- Terraces, steps, landings and walkways
- Engineering and permits on walls that need them
What we build
Walls and paths that make a sloped lot usable, built to move water rather than hold it.
- Segmental concrete block retaining walls with geogrid reinforcement where the height calls for it
- Natural boulder and stacked-stone walls that fit a mountain property
- Pressure-treated timber walls for garden and utility grades
- Terracing: two or three shorter walls instead of one tall one, with usable levels between
- Stone, paver and gravel walkways, with steps and landings set for safe stride on a slope
- Drainage: perforated pipe and clean stone behind every wall, daylighted or tied to a drain
- Driveway edges, parking pads and the transitions to patios, decks and porches
What changes on a mountain lot
Retaining walls fail from water and from being under-built for their height. Both are decided before the first block is set.
Water behind the wall
Hydrostatic pressure, not soil, pushes walls over. Every wall gets clean stone backfill, perforated drain pipe and an outlet, sized for plateau rainfall.
Height and engineering
Walls above a certain height, walls carrying a surcharge such as a driveway or patio, and terraced walls close together need an engineer's design and usually a permit. We tell you when that applies before you commit.
Base and footing
A compacted, leveled base below frost concerns, with the first course buried, is what keeps a wall straight through freeze-thaw.
Slope stability
Cut slopes in mountain soils can move. We look at the whole grade, not only the wall line, and sometimes the right answer is a lower wall further back.
Access
Getting block, stone and equipment to a hillside site affects cost and sequence. We plan the route and protect existing landscaping and drives.
From site visit to walkthrough
- Step 1
Site visit
We read the grade, look for where water collects, and identify what the wall has to carry.
- Step 2
Design and written scope
Wall type, height, terracing, drainage, engineering if needed, and a line-item price.
- Step 3
Permit and schedule
Engineering and permits are handled where required, with a build window set before excavation.
- Step 4
Build
Excavation, base, drainage, wall courses and backfill in lifts, then steps, walkways and finish grading.
- Step 5
Walkthrough
We test drainage outlets, review the wall and paths with you, and provide the engineering and permit documents for your records.

Luke Smith
Owner & Founder
Kristy Smith
Owner & Financial Manager
Who shows up at your property.
Highlander Building Services is owned and operated by Luke and Kristy Smith. Every project gets a single named point of contact from inspection through completion — backed by Western NC-based crews and a Franklin office that answers the phone.
One named contact
Same person from quote to final walkthrough.
Western NC crews
Based in Franklin, not a traveling subcontractor network.
Owner-led
Luke and Kristy set the standards the team follows.
Retaining Walls & Hardscape: questions we hear
Related construction and roofing pages
- Outdoor Living Overview
Decks, porches, screened rooms and pergolas
- Patios & Patio Roofs
The terrace the wall creates
- Outdoor Kitchens & Fire Features
Cooking and fire on the terrace
- Home Additions
Additions that need cut-and-fill grading
- Construction Division
All construction services
- Book a Construction Consultation
Start with a site visit
Common concerns, answered straight
The five questions we hear most often — and exactly what we do about each one.
"I don't know what this will cost."
We measure your roof on site and send a written, grouped-cost scope that names materials, quantities, and labor line by line. You see what drives the number before you decide anything, and nothing is added later without a signed change order.
"I don't want to fight my insurance company."
We document the damage with dated photos and a written condition report you can submit with your claim, and we can meet the adjuster on site so everyone is reading the same roof. We do not decide your claim, but we make sure the evidence is complete and the scope language is clear.
"Contractors always run behind."
Mountain weather moves schedules, so we build the calendar around real weather windows and tell you the plan in writing before materials are ordered. If a date shifts, you hear it from your project contact the same day rather than finding out from an empty driveway.
"Who is actually showing up at my house?"
Our crews are Franklin-based and led by a foreman you meet before work starts, not a rotating pool of day labor. You get one named point of contact for the whole project and daily progress updates while the crew is on your property.
"I'll be cleaning up nails for a year."
We tarp landscaping and staging areas, keep debris moving to the dumpster through the day, and run magnetic sweeps of the drive and lawn before we leave each evening. The final walkthrough is done with you, and anything you spot gets handled before we call it complete.
One conversation.
One local team.
Tell us about your property. A project advisor — not a call center — responds as soon as possible with a clear next step.
- 4.8★ Google · 158 reviews
- Licensed and insured
- Crews based in Franklin, serving Western North Carolina
Our Promise to You
4.8★ rated. Roofing & Construction across Western NC since 2017.