
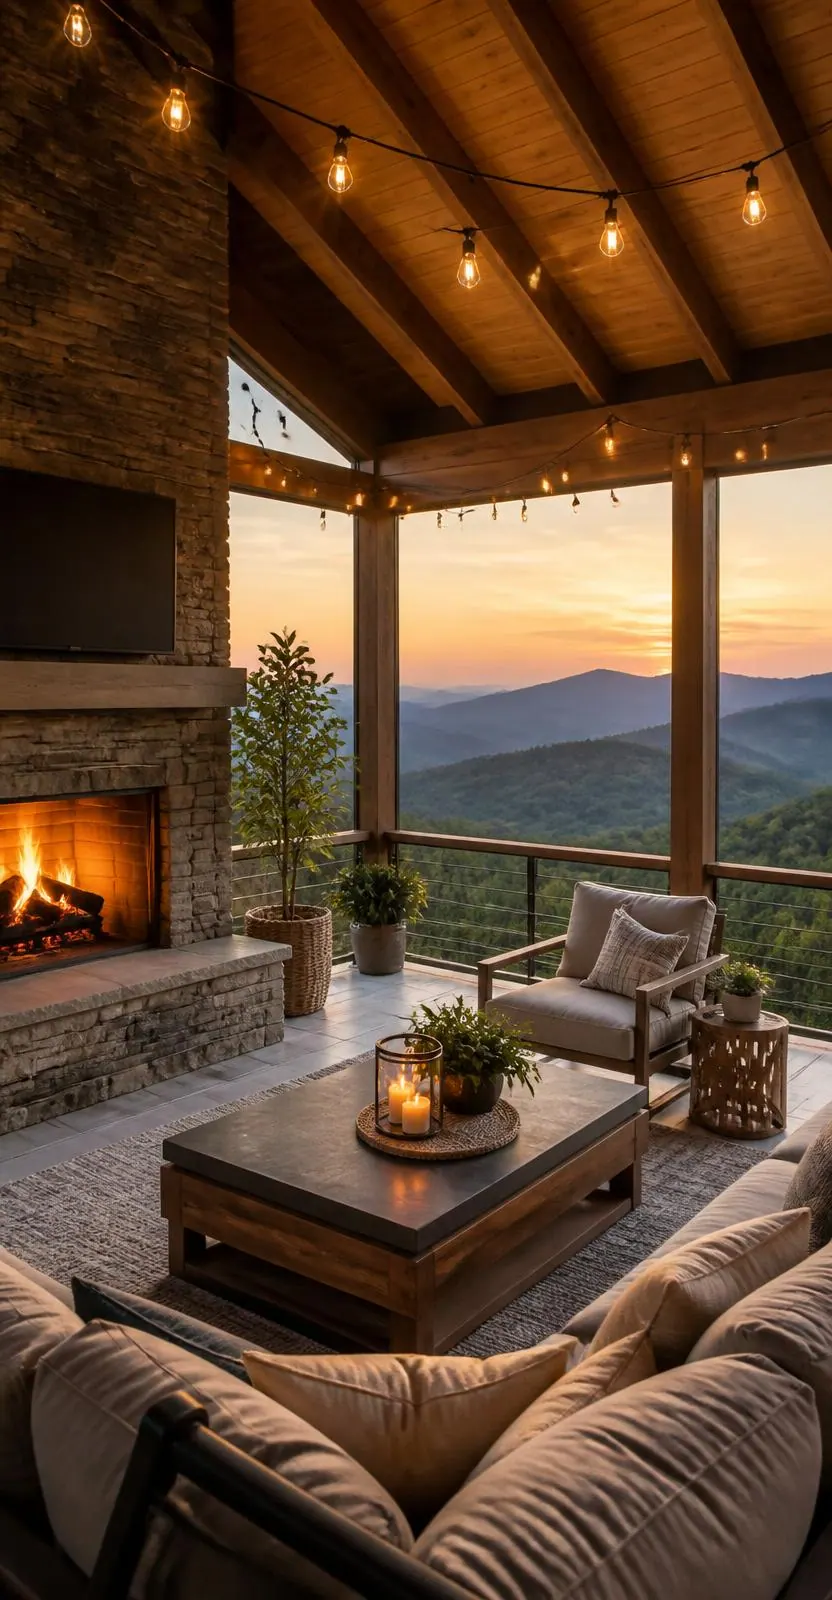
Patios and Covered Patio Roofs for Mountain Homes
A patio on a mountain lot is a grading, drainage and roofing project before it is a surface. Highlander builds paver, natural stone and stamped-concrete patios across Western North Carolina, and, because we are a roofing company first, we build the covered patio roof that goes over them and tie it into the house properly.
Quick answer
What does a patio project with Highlander include?
Base preparation and drainage sized for the slope, the finished patio surface in paver, stone or stamped concrete, steps and transitions to the house and yard, and, when you want shade or rain cover, a patio roof framed and flashed into the existing roofline. One crew, one scope, one written price.
- Paver, natural stone and stamped-concrete patios
- Covered patio roofs flashed into the existing roof by roofers
- Steps, seat walls and transitions to decks and walkways
What we build
Every patio is designed around how the property drains and how you want to use the space, then built from the ground up.
- Paver patios on a compacted, open-graded base with edge restraint
- Natural stone and flagstone patios, dry-laid or mortared on a slab
- Stamped and broom-finished concrete patios with control joints planned for freeze-thaw
- Covered patio roofs: gable, shed or hip, in metal or shingle to match the house
- Screened patio enclosures and pergola-style shade structures
- Steps, landings, seat walls and the transitions to an existing deck, porch or walkway
- Drainage: French drains, channel drains and downspout routing so the patio sends water away from the foundation
What changes on a mountain lot
Flatland patio details fail here. These are the decisions we make on site before the price is written.
Slope and grade
Most Western NC patios sit on a cut-and-fill pad. We plan the retaining edge, the terrace levels and the steps so the finished surface is level and the fill is compacted and drained.
Drainage first
Rain totals on the plateau are among the highest in the East. The base, the pitch of the surface and the drains behind any wall are sized for that, not for a catalog average.
Freeze-thaw
Open-graded base material, proper joint sand or polymeric sand, and control joints in concrete keep the surface from heaving and cracking through winter.
Roof tie-in
A patio roof attached to the house needs a ledger, flashing and a valley or kick-out detail that keeps water out of the wall. That is roofing work, and we do it as roofing work.
Permits
Attached patio roofs, structures over a certain size and anything with electrical need a permit in most Western NC counties. We handle the application as part of the scope.
From site visit to walkthrough
- Step 1
Site visit
We walk the lot, look at how water moves across it, and talk through how you want to use the space.
- Step 2
Design and written scope
Layout, levels, materials, the roof structure if there is one, and a line-item price. Nothing is a change order later that could have been planned now.
- Step 3
Permit and schedule
We file the permit where one is required and give you a build window before any material is ordered.
- Step 4
Build
Excavation and base, walls and steps, surface, then the roof structure and finishes. You get a single point of contact for the whole job.
- Step 5
Walkthrough
We check drainage with a hose, review the surface and the roof details with you, and hand over the paperwork.

Luke Smith
Owner & Founder
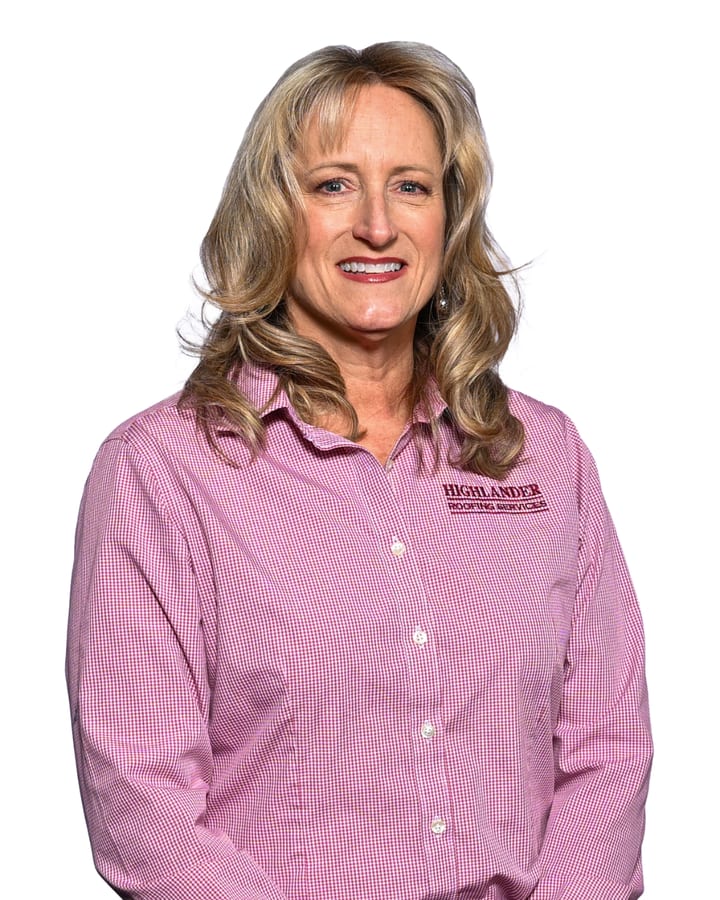
Kristy Smith
Owner & Financial Manager
Who shows up at your property.
Highlander Building Services is owned and operated by Luke and Kristy Smith. Every project gets a single named point of contact from inspection through completion — backed by Western NC-based crews and a Franklin office that answers the phone.
One named contact
Same person from quote to final walkthrough.
Western NC crews
Based in Franklin, not a traveling subcontractor network.
Owner-led
Luke and Kristy set the standards the team follows.
Patios & Patio Roofs: questions we hear
Related construction and roofing pages
- Outdoor Living Overview
Decks, porches, screened rooms and pergolas
- Outdoor Kitchens & Fire Features
Cooking and fire on the same patio
- Retaining Walls & Hardscape
Walls, steps and walkways for sloped lots
- Home Additions
When the patio becomes a room
- Metal Roofing
Standing seam for patio roofs and main roofs
- Discuss My Outdoor Project
Start with the short first-contact form
Common concerns, answered straight
The five questions we hear most often — and exactly what we do about each one.
"I don't have a final budget yet."
That is a normal place to start. We work toward a defined scope, material choices and proposed next steps so you can see what drives the cost before you commit. A written estimate follows the review of your home and the scope.
"I don't have drawings or plans."
You do not need finished plans to begin. Design guidance and planning needs are part of the first conversation. Detailed design services and their scope are agreed separately, in writing.
"I'm worried about permits and approvals."
Planning and permit requirements depend on the proposed scope and the jurisdiction. We explain what applies to your project, and the responsibilities and included services should be confirmed in writing. Approval is decided by the permitting authority.
"Who will I be dealing with?"
A Highlander point of contact stays with the conversation from planning toward construction, so responsibility for decisions, communication and follow-up is clear.
"Will new work fit the home I already have?"
How an addition or renovation relates to the existing structure, layout, roofline and site conditions is part of the planning conversation. Feasibility has to be assessed for your property.
One conversation.
One local team.
Tell us about your property. A Highlander project advisor reviews the request during staffed business hours and follows up with a clear next step.
- 4.8★ Google · 158 reviews
- Licensed and insured
- Crews based in Franklin, serving Western North Carolina
Our Promise to You
 CertainTeed ShingleMaster PREMIER Credentialed Contractor
4.8★ rated. Roofing & Construction across Western NC since 2017.