
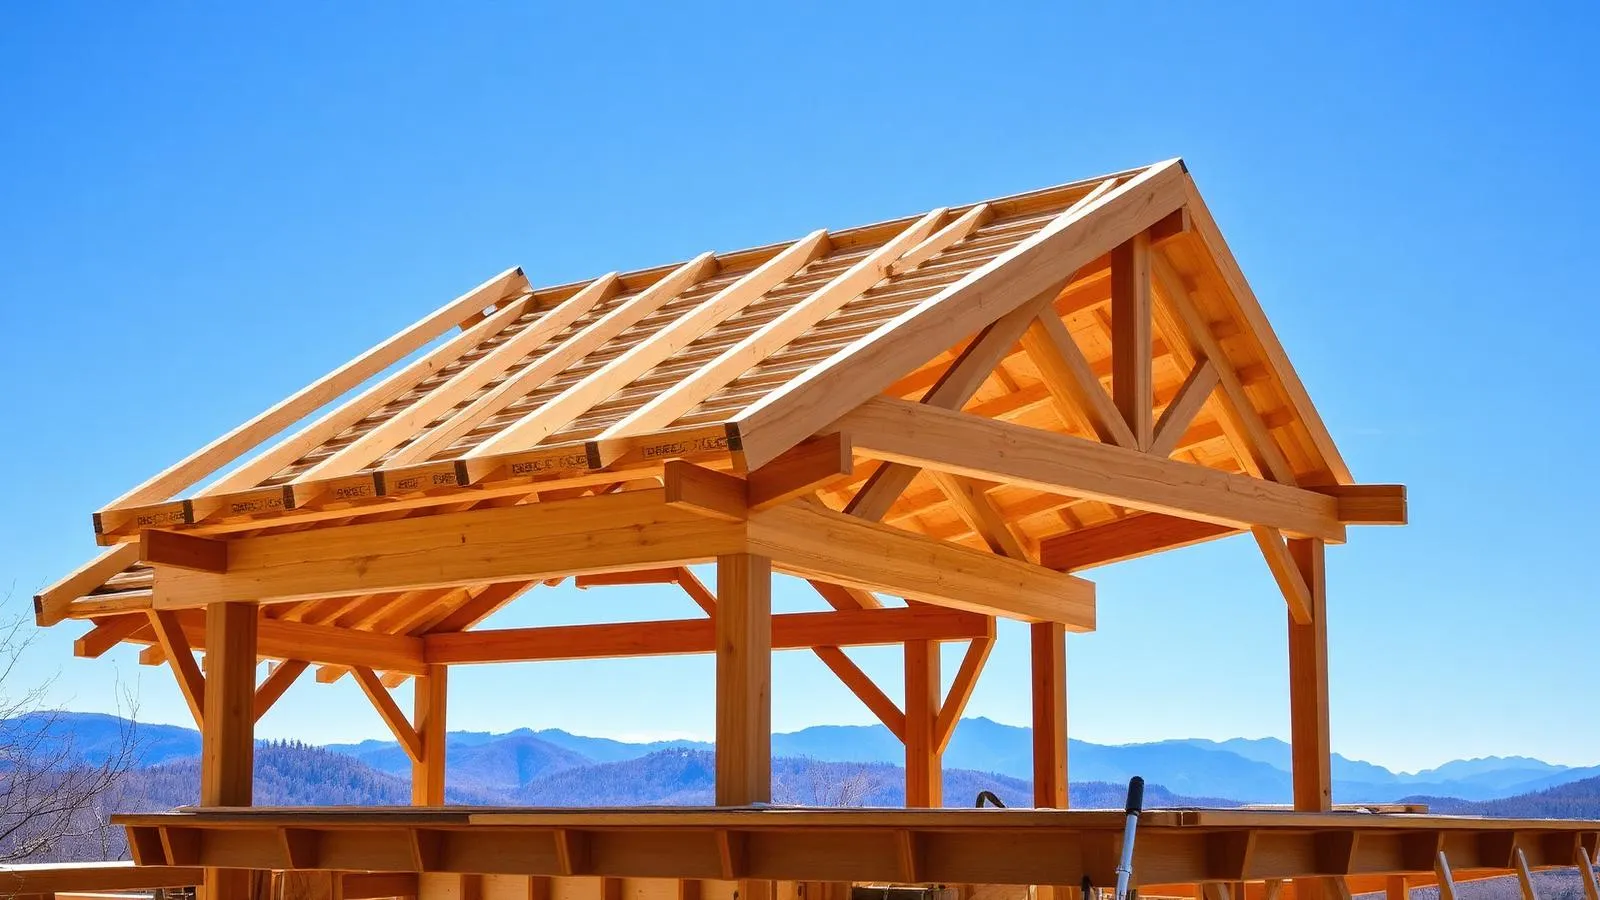
Siding & Exterior.
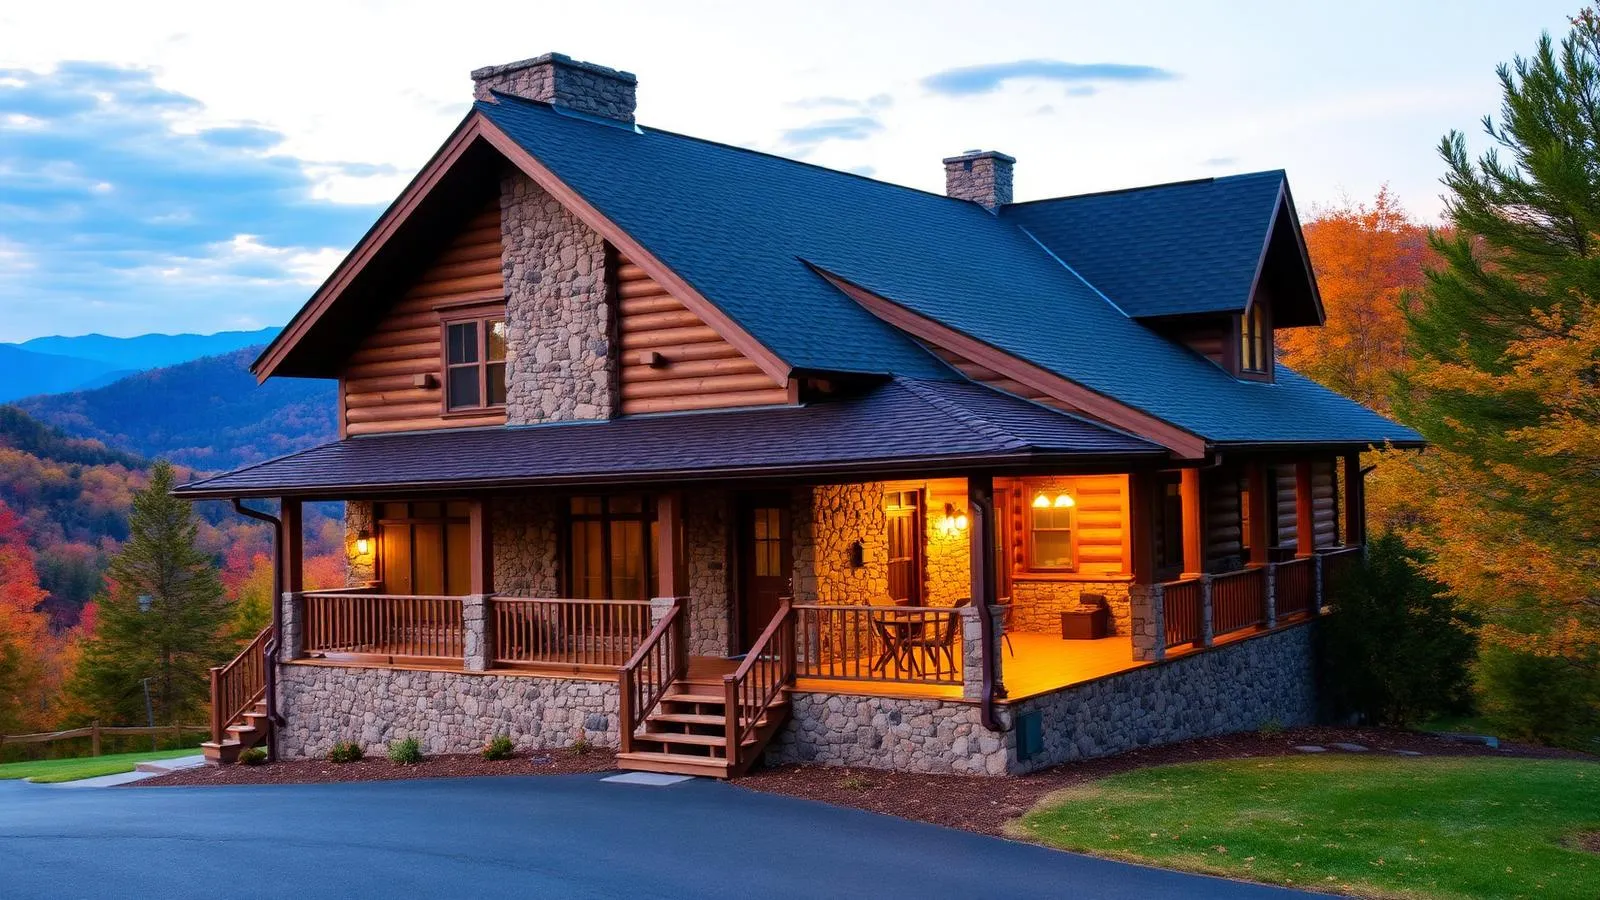
Mountain-grade exterior protection. Fiber cement, natural cedar, and premium trim systems engineered for Western NC's moisture and elevation.
Quick answer
What is siding replacement, and when does a mountain home need it?
Siding replacement removes failing exterior cladding and rebuilds the wall's weather barrier with new water-resistive layers, flashing, and finish material. It is typically needed when you see rot, persistent moisture staining, failing paint, or damage after a storm. Highlander handles siding as part of full exterior work across Western North Carolina.
- Wall assembly repaired, not just covered
- Flashing and water-resistive barrier addressed
- Coordinated with roofing, trim, and gutters
Built for Mountain Exposure.
The mountains of Western North Carolina present a unique set of challenges for your home's exterior. High humidity, heavy rainfall, and constant temperature swings require more than just a "standard" siding job.
- James Hardie fiber cement systems (Rot-proof, Fire-rated)
- Natural cedar shake and lap siding
- Premium PVC and composite trim (rot-resistant)
- Advanced house-wrap and moisture management
- Soffit, fascia, and decorative millwork
Why Highlander Siding?
We approach siding as a complete envelope system — not just a cosmetic layer. Every corner, transition, and flashing detail is executed to prevent moisture intrusion, which is the #1 cause of structural decay in WNC homes.
Common Siding Questions
What siding material holds up best in Western North Carolina?
Fiber cement (James Hardie) is our most recommended siding for WNC — it handles moisture, temperature swings, and UV exposure better than most alternatives. Cedar and premium composite trim are also strong choices depending on your home and budget.
Can you replace just damaged sections, or do I need full siding replacement?
Many partial replacements are possible, especially after storm damage. Highlander will assess the existing system and recommend the smallest scope that protects the home long-term.
How long does siding installation typically take?
Most residential projects in Franklin, Highlands, Cashiers, and Sylva take 1 to 3 weeks depending on size, complexity, and any required repairs to sheathing or trim.
Do you handle paint, trim, and exterior accents too?
Yes. We coordinate trim, soffit, fascia, and decorative millwork as part of the siding scope. Painting and stain finishes can be included on most projects.
Who installs the siding — subcontractors or your own crews?
Our in-house crews handle siding installation, with the same project manager coordinating trim, roofing, and gutter transitions.

Luke Smith
Owner & Founder
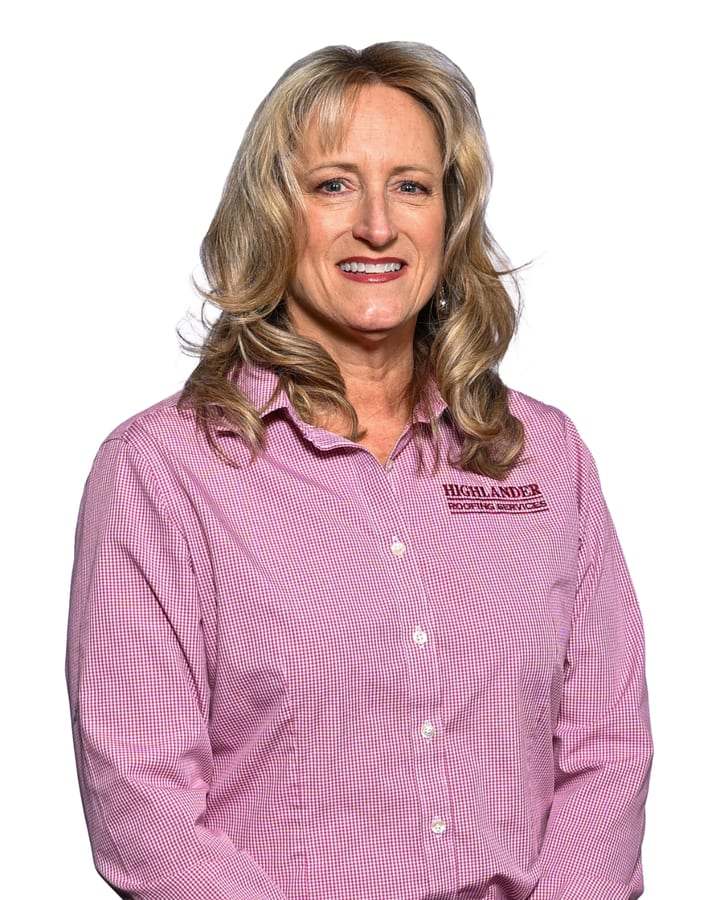
Kristy Smith
Owner & Financial Manager
Who shows up at your property.
Highlander Building Services is owned and operated by Luke and Kristy Smith. Every project gets a single named point of contact from inspection through completion — backed by Western NC-based crews and a Franklin office that answers the phone.
One named contact
Same person from quote to final walkthrough.
Western NC crews
Based in Franklin, not a traveling subcontractor network.
Owner-led
Luke and Kristy set the standards the team follows.
Ready to Protect Your WNC Home?
Request a free siding estimate from Highlander — serving Franklin, Highlands, Cashiers, Sylva, and the surrounding Western North Carolina mountains.
Related reading and local coverage for Siding & Exterior
- How Gutters Help Protect Roofs, Siding, Foundations, and Outdoor Living Areas
Gutters do more than move rainwater — here's how a well-designed WNC system protects the whole home, from roof edge to f
- Planning a Home Renovation or Exterior Project in Cullowhee
What Cullowhee, NC homeowners should know before starting a renovation or exterior project — planning, budget, and choos
- Exterior Repairs Sylva Homeowners Should Address Before Winter
The exterior repairs Sylva, NC homeowners should address before winter to prevent water, ice, and structural damage.
- Siding & Exterior in Franklin
Franklin, NC · Macon County · 2,119 ft
- Siding & Exterior in Highlands
Highlands, NC · Macon County · 4,118 ft
- Siding & Exterior in Cashiers
Cashiers, NC · Jackson County · 3,484 ft
- Siding & Exterior in Sylva
Sylva, NC · Jackson County · 2,037 ft
- Home Renovations in Western NC
Kitchens, baths, basements and whole-home work.
- All Service Areas
Every Western North Carolina town we cover.
- Discuss My Project
Start with the short contact form or call 828-524-7773; scope and qualification follow after contact.