
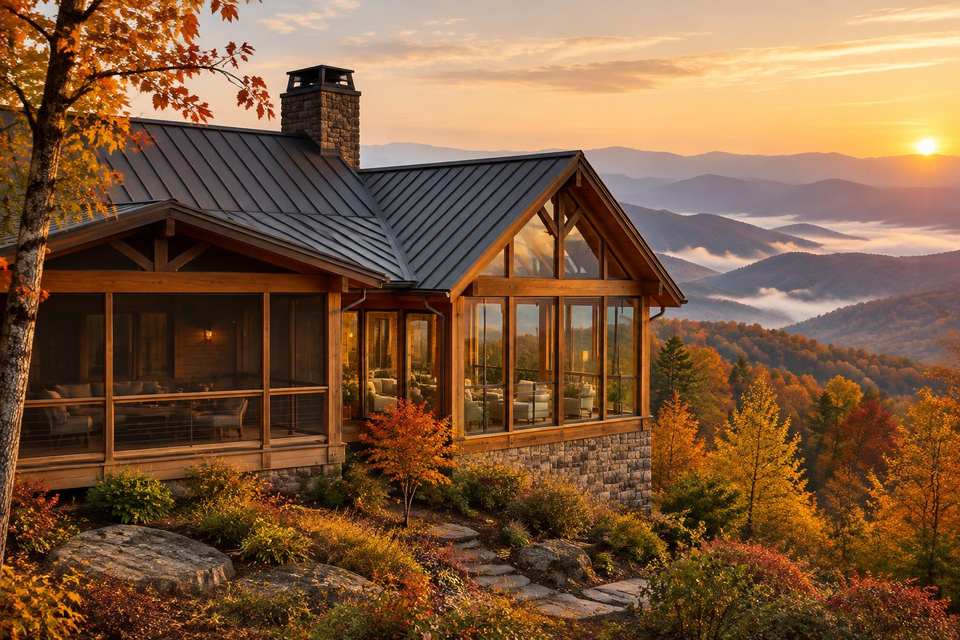
Screened Porch vs. Sunroom: Which Fits a Mountain Home?
Compare screened porches, three-season rooms and four-season sunrooms on cost, comfort, permits and resale value for Western North Carolina mountain homes.
Key Takeaways
Choose a screened porch if you want fresh air, bug-free evenings and the lowest cost. Choose a four-season sunroom if you want a real room you can use in January. The middle option, a three-season room, is where many homeowners end up disappointed, especially at elevation in Western North Carolina. Below is how the three compare on cost, comfort, permits and long-term value, and how to decide for your own house.
Key Takeaways
- A screened porch is open-air: the cheapest option, breezy, and usable roughly spring through fall. It is rarely counted as heated living space.
- A four-season sunroom is insulated, tied into your heating and cooling, and usable all year, but it costs several times more and typically counts as heated square footage.
- A three-season room sits in between on price and is a common source of regret, because it is often too cold in winter and too hot in summer.
- Most covered or screened additions in North Carolina need a building permit, including turning an existing deck into a screened porch. Check with your local building department.
- In the mountains, roof design, wind exposure and moisture matter as much as the room type.
The Real Difference: Climate Control, Not Glass
People often frame this as screens versus windows. The more useful question is whether the space is climate controlled.
A screened porch is an open-air structure. It keeps out insects and gives you ventilation, but it is not insulated and is rarely counted as heated square footage. A four-season sunroom is an insulated, climate-controlled room connected to your home's heating and cooling, and it is generally counted as heated square footage, which can affect appraisal and property taxes, according to Family Handyman.
That one distinction drives everything else: cost, permits, how often you use the space, and what it does for resale.
| Screened porch | Three-season room | Four-season sunroom | |
|---|---|---|---|
| Walls and openings | Screens, open to air | Glass or vinyl windows, limited insulation | Insulated walls, roof and floor, dual-pane glass |
| Heating and cooling | None, maybe a fan or small heater | Usually none or minimal | Connected to home system |
| Realistic use | Late spring to early fall | Spring and fall, some mild winter days | Year-round |
| Counts as heated space | Rarely | Usually not | Typically yes |
| Relative cost | Lowest | Middle | Highest |
What Each One Costs
Prices vary by region, site conditions and finishes, so treat these as published national ballparks, not quotes for your house.
- Screened porch. If you already have a roofed porch and only need screening, the work is modest; HomeGuide puts screening a 200-square-foot space at roughly $2,000 to $5,000. Building a new screened porch with a roof, framing and footings costs much more.
- Three-season room. HomeGuide lists a three-season room at $8,000 to $50,000, a wide range that reflects size, glass quality and foundation work.
- Four-season sunroom. The same source lists four-season rooms at about $200 to $400 per square foot, or $20,000 to $80,000 on average. Converting a 200-square-foot porch or patio to a sunroom can land anywhere from $16,000 to $80,000, according to HomeGuide.
What About a 12x12 or 20x20 Room?
A 12x12 room is 144 square feet and a 20x20 is 400. Multiply by the per-square-foot ranges above and you can see why quotes diverge so much. Slope, foundation type, the tie-in to the existing roofline and the quality of glass move the number more than the footprint does.
Costs That Do Not Show Up in the Headline Number
- Foundation and structure. On a hillside lot, piers or footings can be a large share of the budget.
- Electrical and heating and cooling. A four-season room needs circuits, outlets and a heating and cooling plan. Mini-split systems are common, but they should be sized to the room's glass area by a qualified professional.
- Roof tie-in. Where the new roof meets the existing one is the most common leak point on any addition.
- Permits and inspections. Small compared with construction, but not zero.
Comfort in the Mountains
This is where national advice stops being useful. At 2,000 to 4,000 feet in Franklin, Highlands, Cashiers or Sylva, a room has to deal with cold nights, wind across ridgelines, heavy rain and persistent moisture.
Screened porches shine from late spring into fall. Summer nights at elevation are cool, and good screens keep the bugs out. The trade-offs: pollen collects on everything in spring, wind-driven rain can blow through screens, and you will not sit out there in December without a heater and a blanket.
Three-season rooms promise more than they deliver. Unless a room has dual-pane glass, full insulation and a real heating and cooling plan, it will be too cold or too hot at the extremes. In practice, a room has to be built as a four-season room to be comfortable at the peak of winter or summer.
Four-season sunrooms solve this, but only if the glass and envelope are right. Glazing choices such as low-E coatings and double or triple panes decide whether a west-facing room becomes an oven or a pleasant reading room. The U.S. Department of Energy's guide to window types and technologies explains what the different glass options do, which helps when you compare quotes.
Orientation matters too. A room facing west gets intense afternoon sun, which is lovely in a screened porch with a fan and punishing in a glass room without good glazing and shading.
Permits, Inspections and Your Existing Deck
In North Carolina, covered and screened additions are generally not a no-permit project. Rules differ by county and town, so call your building department before you design anything. As one example, High Point's residential construction page says deck, ramp and screened porch additions require a permit and inspections during construction.
The common trap is the deck conversion. Homeowners assume that adding screens and a roof to an existing deck is cosmetic. It is not. Building departments typically want plans documenting footings, beam sizes and attachment to the house, because the structure now carries a roof, wind load and sometimes snow. A deck built for people and furniture may not be rated for that. Do not assume an existing deck can carry a roof until a qualified professional has checked it.
A four-season sunroom adds more: energy code compliance, plus electrical and mechanical permits. Ask your contractor who pulls permits and who schedules inspections, and get that answer in writing.
If you are planning around a hillside deck, our guide to deck and porch planning in Western NC covers structure and sight lines in more detail, and deck ledger flashing explains the connection that most often rots.
Value, Taxes and Resale
A four-season sunroom becomes part of your home's heated square footage, which can raise the appraised value and, along with it, your property taxes. A screened porch typically does not count as heated space, so it adds enjoyment and marketing appeal but is valued differently by appraisers.
For a mountain home that doubles as a vacation or rental property, a screened porch often delivers the most perceived value per dollar, because buyers and guests picture themselves on it with a view. For a primary residence where you want another room for working, reading or a breakfast nook, a sunroom earns its cost by being used 12 months a year. Neither choice is wrong. The wrong choice is paying sunroom prices for a space you will only use four months.
Downsides to Weigh Honestly
Screened porch:
- Not usable in deep winter without heaters.
- Pollen, leaves and wind-blown rain still get in.
- Screens tear and need replacing over time.
- Does not add heated square footage.
Sunroom:
- Much higher cost, plus ongoing heating and cooling expense.
- Heat gain and glare if glass and orientation are wrong.
- More complex roof and foundation work, so more places for moisture problems.
- Less of that open-air feeling.
How to Decide: Five Questions
- When will you use it? Count the months. If it is mostly May through October, a screened porch wins on price.
- Do you want a room or a porch? If you picture coffee at a table by the window in February, you want a four-season room.
- What does your existing structure allow? A solid roofed porch with proper footings is far cheaper to screen or enclose than a deck that needs rebuilding.
- Which way does it face? West and south exposures need shading, low-E glass or a roof overhang.
- What is your budget, all in? Include permits, heating and cooling, electrical and finishes, not only the shell.
A useful middle path: build the porch with the structure and roof of a future sunroom, screen it now, and enclose it later. That only works if the framing, footings and electrical rough-in are planned from day one.
Our Perspective
We build and repair roofs in Western North Carolina, so we look at these rooms from the top down. The room type is the easy part. What fails over time is almost always the roof tie-in, the flashing and the drainage around the addition. A screened porch with a poorly flashed roof leaks just as a sunroom does, and a glass room under heavy snow and wind needs structure that a typical porch roof was never built for.
Settle three things before picking a style: how the new roof meets the old one, where water goes during a mountain downpour, and whether the existing deck or porch can carry the new load. A written estimate should list that scope so you can compare it against any other bid line by line.
If you are torn, the screened porch suits owners who want the view and the evenings, and a true four-season room suits owners who will work or live in it daily. Be cautious about three-season rooms on mountain sites unless you understand the limits. Our article on converting a screened porch to a sunroom shows what a conversion involves.
Roofing Details That Matter at Elevation
Whichever room you choose, the roof decides how it ages.
- Pitch and snow. Low-slope porch roofs hold snow and debris. A steeper pitch sheds both.
- Material. Metal roofing handles snow shedding and wind well on mountain homes, and it can match or contrast with the main roof. See our notes on metal roofing cost in WNC.
- Gutters. A new roof section concentrates water. Seamless gutters and a plan for where downspouts discharge keep the foundation and porch floor dry. If the porch sits over a deck, under-deck drainage is worth reading.
- Skylights. In a sunroom, a skylight can add light but also heat gain. Placement and glazing matter.
Our posts on porch and deck design for mountain homes and decks and porches for mountain weather go deeper on materials that survive the climate here, and mountain room addition trends shows where homeowners are heading.
Planning With a Contractor
Get a written scope covering foundation or footings, framing, roof tie-in, glass or screens, electrical, heating and cooling if any, permits and inspections, and cleanup. Ask what happens if the existing structure is not adequate. Ask who is on site. Vague estimates are where budgets drift.
Highlander Building Services handles home additions and outdoor living projects for mountain homes in Franklin, Highlands, Cashiers, Sylva and across Western North Carolina, with a detailed written estimate and one point of contact. If you want a screened porch, a sunroom or help deciding between them, contact us and we will look at your structure, roofline and exposure first.
Sources
Local to Franklin, NC
This article was written specifically for homeowners in Franklin and the surrounding area. Highlander Building Services serves Franklin and all of Western North Carolina with in-person consultations and local crews.
Talk With Our Local TeamFrequently Asked Questions
Is a screened porch cheaper than a sunroom?
Yes, usually by a wide margin. HomeGuide puts screening an existing 200-square-foot porch at about $2,000 to $5,000, while converting the same space to a sunroom ranges from $16,000 to $80,000. Your structure and finishes decide where you land.
What are the downsides of a screened porch?
It is not climate controlled, so winter use is limited. Pollen and wind-driven rain can still reach the space, and screens wear out. It also typically does not count as heated living area.
What are the downsides of a sunroom?
Cost is the biggest one, followed by heating and cooling expense. Poorly chosen glass or a west-facing orientation can make it uncomfortably hot. A three-season room without full insulation and heating and cooling often disappoints at the extremes.
Do I need a permit to turn a deck into a screened porch in North Carolina?
In most places, yes. Covered and screened additions generally need a permit, and officials often want plans showing footings, beams and attachment to the house. Call your local building department before you start, since requirements vary by town and county.
Which is better for a mountain home?
It depends on use. A screened porch gives the best value for spring-to-fall enjoyment. A properly built four-season sunroom suits owners who want a room they can use daily all year.
Can I screen a porch now and enclose it later?
Yes, if it is planned that way from the start. The footings, framing, roof and electrical rough-in need to be sized for a future sunroom, which costs more up front but avoids rebuilding later.
Related Services
Get a straight answer about your roof in Franklin, NC
Local crews, written scopes, and a response during business hours.
- 4.8★ Google · 158 reviews
- Licensed & insured · family-owned since 2017
- Franklin-based crews across 10 WNC counties
Calls are answered by the local team during working hours. Messages are answered during business hours.
More for Franklin, NC
Real Work in Franklin
Market Context
Roofing & Construction in Franklin
Explore localized standards and proven projects in your area.
Written By
Highlander Editorial Team
Highlander Building Services
Expert roofing and construction guidance from the team that builds in Western North Carolina's mountains every day.
Why Highlander
Roofing help in Franklin, NC
Photos, findings, and a written scope — no pressure to buy anything.
(828) 524-7773Request an InspectionStart with three simple contact details.
Roofing or construction, you do not need to diagnose the problem or finish a long intake first. Send your contact details and Highlander will discuss the project with you.
Prefer to talk directly?
(828) 524-7773- 4.8★ Google · 158 reviews
- Licensed and insured
- Crews based in Franklin, serving Western North Carolina