
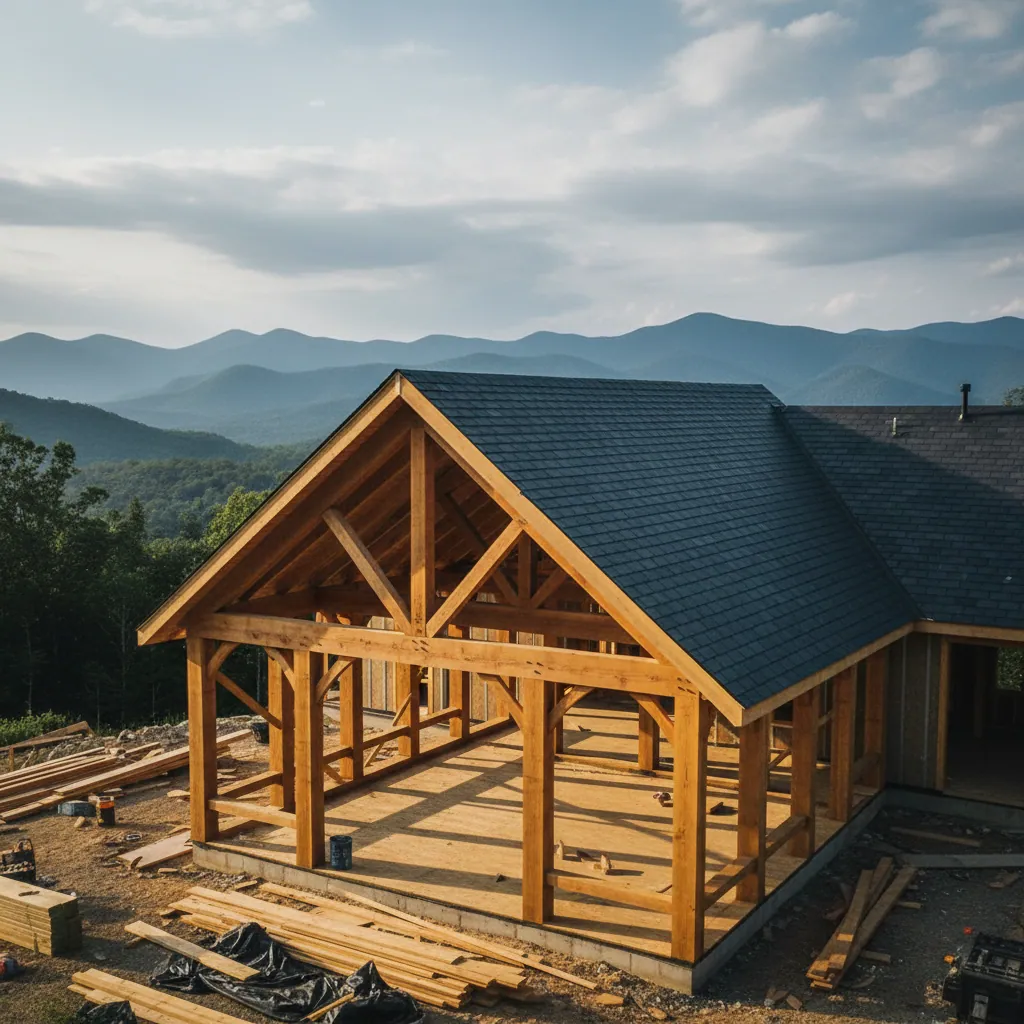
Case Study: Transforming a Screened Porch into a Year-Round Sunroom
Learn the structural and layout steps needed to turn a seasonal space into a heated living area.
Key Takeaways
Screened porches are WNC staples, but many homeowners want more use out of them. Converting to a sunroom adds conditioned square footage to your home.
Structural Load Verification
A screened porch wasn't built to hold the weight of glass windows. We often start by reinforcing the joists and headers to handle the new load.
Thermal Break Layouts
A sunroom needs to be comfortable in January. We plan for insulated floors and high-performance glass, ensuring the space doesn't become a 'heat leak' for the rest of your home.
Integrating the Roofline
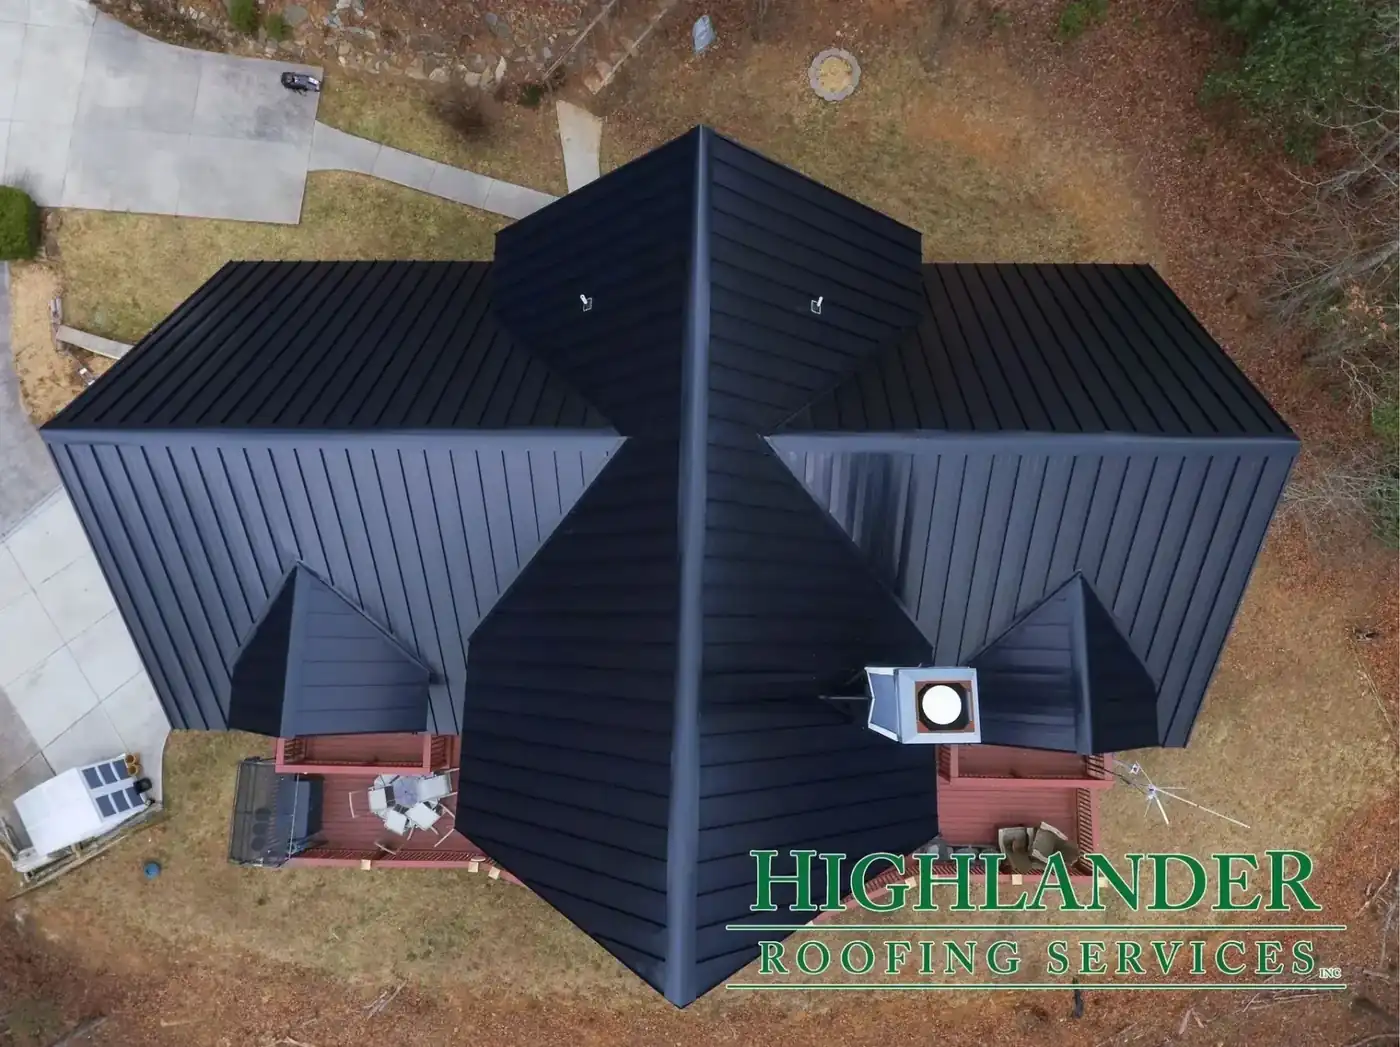
The most complex part is the roof transition. We often use this opportunity to upgrade the porch roof to metal, ensuring a seamless, leak-proof tie-in to the main house.
Related Services
Get a straight answer about your roof in Western NC
Local crews, written scopes, and a response during business hours.
- 4.8★ Google · 158 reviews
- Licensed & insured · family-owned since 2017
- Franklin-based crews across 10 WNC counties
Calls are answered by the local team during working hours. Messages are answered during business hours.
More Western NC resources
Mountain-Proven Results
Written By
Highlander Editorial Team
Highlander Building Services
Expert roofing and construction guidance from the team that builds in Western North Carolina's mountains every day.
Why Highlander
Talk to a local roofer
Photos, findings, and a written scope — no pressure to buy anything.
(828) 524-7773Request an InspectionStart with three simple contact details.
Roofing or construction, you do not need to diagnose the problem or finish a long intake first. Send your contact details and Highlander will discuss the project with you.
Prefer to talk directly?
(828) 524-7773- 4.8★ Google · 158 reviews
- Licensed and insured
- Crews based in Franklin, serving Western North Carolina