
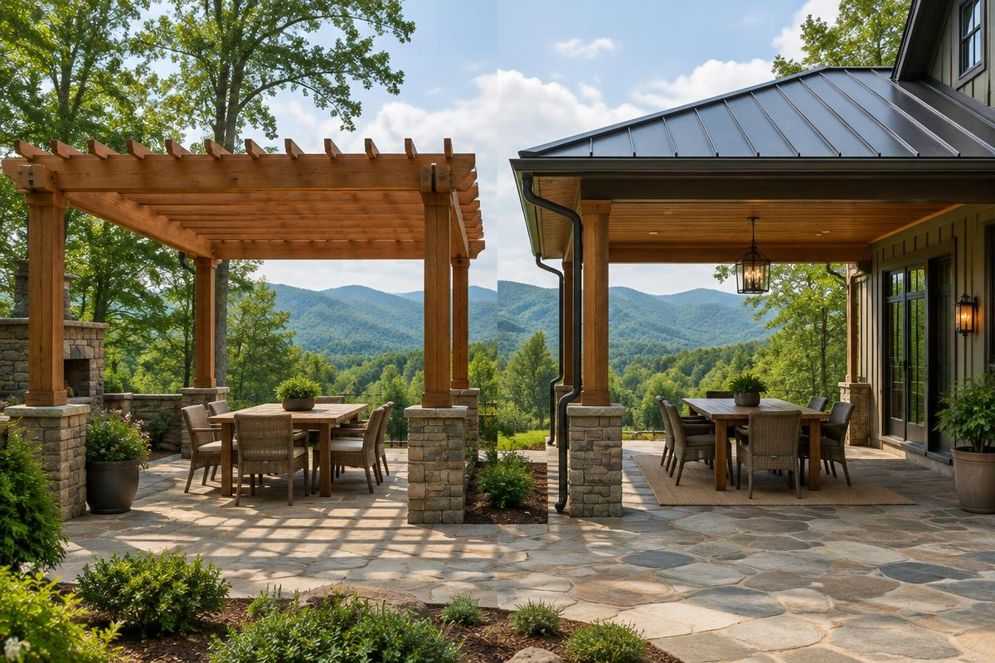
Pergola vs. Covered Patio for Western NC Mountain Yards
Compare pergolas and covered patios for mountain yards. Check shade, roof tie-ins, drainage, footings, permits and the scope of a written estimate.
Key Takeaways
An open pergola suits a mountain yard where partial shade and an open view matter more than rain protection. A covered patio adds a solid roof for more shelter, but its framing, foundations and connection to the house need careful planning. Neither option is automatically an all-season space: wind-driven rain, low-angle sun and cold weather still reach open sides.
Pergola vs. covered patio: the short answer
- Choose an open pergola for filtered shade, garden seating and an outdoor area that stays visually open.
- Choose a covered patio when overhead rain protection is a priority for dining or seating.
- Compare louvered systems by the manufacturer's drainage details, load ratings and operating instructions, not just how they look when closed.
- Check permits, footings, wind and snow loads for either structure. An open roof does not automatically mean a permit exemption.
- For an attached patio cover, include the structural connection, flashing and roof drainage in the written scope.
What is the difference between a pergola and a covered patio?
A pergola is a framework of posts, beams and open rafters or slats. It can be freestanding or attached to the house. Its openings filter sunlight rather than creating a continuous weather barrier.
A covered patio is a paved outdoor area sheltered by a solid roof. The roof may connect to the house or stand independently. A covered deck uses a similar roof concept over a raised deck, but its floor framing and supports introduce a different structural scope.
Louvered pergolas sit between these options. Adjustable slats change shade and airflow; some systems manage rain through integrated gutters. Their performance depends on the specific product, installation and weather conditions. Adding panels or louvers to an existing pergola changes loads and drainage and requires a review of the original structure.
How do shade, weather protection and airflow compare?
| Factor | Open pergola | Covered patio |
|---|---|---|
| Shade | Partial and shifting; depends on slat spacing and sun angle | More consistent overhead shade; low sun can enter the sides |
| Rain | No dependable rain protection without a suitable cover | Overhead shelter; wind-driven rain can still enter |
| Airflow | Open framework allows air movement | Depends on roof height, open sides and surrounding buildings |
| Upkeep | Inspect posts, connections and finishes | Inspect roofing, flashing, gutters and structural connections |
| House connection | May be freestanding or attached | Attached versions need coordinated structural and water-management details |
A solid roof does not guarantee a cooler space, and an open pergola does not guarantee a breeze. Tree cover, roof height, orientation and the surrounding terrain affect comfort. Screens, shade cloth and fans can change how the space feels, but they also add scope and may change loads or electrical requirements.
What affects pergola and covered patio costs?
There is no reliable local price without a site review and a defined scope. A small kit pergola and a custom patio roof are not equivalent projects. A motorized pergola with screens, drainage and electrical work may cost more than a simpler fixed structure.
Ask each estimate to separate:
- Site access, grading and drainage work.
- Footings, posts, anchors and any existing slab or deck evaluation.
- Framing, roof or slat materials, and finishes.
- House connections, flashing, gutters and downspouts where applicable.
- Permit fees and engineering when required.
- Electrical work, lighting, fans, controls and screens.
- Cleanup, exclusions and any written material or workmanship warranty terms.
Mountain access, sloped ground and concealed damage at a house connection can change the scope. Compare estimates for the same size, materials and structural requirements rather than choosing by the lowest total alone. Do not assume a powered shading system will produce a specific energy saving or property-value increase.
How do orientation and mountain weather change the choice?
Observe the yard at the times you expect to use it. Afternoon sunlight can enter below both a pergola and a solid roof. Slat direction, spacing and angle should be evaluated against the actual sun path; a single compass-direction rule will not suit every slope or house.
Western North Carolina sites vary by elevation, exposure and shelter from surrounding terrain. Wind uplift, snow accumulation and runoff from an upper house roof all need consideration. Open pergolas still carry wind and snow loads, while closed louvers or added covers can increase the demands on their supports.
A patio roof below a steep house roof may receive sliding snow or concentrated runoff. Include that relationship in the design review. Do not assume metal roofing alone makes a structure suitable for a particular snow or wind load.
Which materials and upgrades should you compare?
Wood pergolas offer a natural appearance but require inspections and finish maintenance appropriate to the material and exposure. Pressure-treated lumber, cedar and other materials have different fastening, treatment and care requirements. No wood species eliminates the need to manage moisture at connections.
Aluminum systems avoid many wood-finishing tasks, but moving louvers, motors, seals and gutters still need the manufacturer's maintenance. Check corrosion resistance, compatible fasteners and the availability of replacement parts.
For a covered patio, compare dimensional shingles, metal panels or other specified roofing as part of the complete assembly. Roof pitch, underlayment, flashing, fasteners and drainage must suit the selected product. Translucent panels can admit light, but require their own load, fastening and weathering review.
Adding a retractable cover, screens or roofing later is not simply a cosmetic upgrade. Have a qualified professional confirm whether the existing posts, beams, anchors and foundations can support the altered structure.
What should you check at a roof tie-in?
An attached patio cover needs both a sound load path and a continuous water-management plan. Fastening to trim, fascia or an unverified surface is not a substitute for a designed structural connection.
Have the contractor identify:
- Where loads transfer into the house or independent supports.
- Whether the existing wall, roof framing or deck needs repair or reinforcement.
- How flashing integrates with roofing and wall drainage layers.
- Whether a new valley, roof-to-wall joint or low-slope transition is created.
- Where gutters and downspouts will discharge without wetting foundations or walking surfaces.
- Who obtains permits and any required engineering or inspections.
For background on a separate but related water-entry point, see our deck ledger flashing guide. A patio roof connection needs its own project-specific details rather than a copied deck detail.
Can an existing patio slab support a pergola?
Do not assume an existing slab is a structural footing. Its thickness, reinforcement, edge distances, soil support and condition may be unknown. Anchors must be suitable for the actual material and loads, and separate footings may be needed.
A raised deck needs a similar review of its posts, beams, footings and connections before adding a pergola or patio cover. Avoid drilling or loading an existing surface until the support plan has been confirmed.
How to choose the right scope for your yard
Start with the area you use most: dining near the kitchen, a garden seating spot or a gathering space farther from the house. Then decide how much overhead shelter you need and how much daylight you want to retain indoors.
A hybrid layout can provide a solid roof over dining and open rafters over a separate seating area. It still needs coordinated drainage and structural planning. Freestanding construction can avoid some house tie-ins, but it does not remove foundation, permit or load requirements.
Review our outdoor living services and patio options, or see our Franklin service area. Request a written project estimate from Highlander Building Services, Inc. with the proposed dimensions, intended use and any photos of the existing slab, deck or roof connection. A site assessment can establish the scope before construction is scheduled.
Local to Franklin, NC
This article was written specifically for homeowners in Franklin and the surrounding area. Highlander Building Services serves Franklin and all of Western North Carolina with in-person consultations and local crews.
Talk With Our Local TeamFrequently Asked Questions
Does a pergola protect furniture from rain?
An open pergola does not provide dependable rain protection. A solid patio roof offers overhead shelter, but wind-driven rain can still enter open sides. Louvered systems must be assessed by their specific drainage details and weather ratings.
Do pergolas and covered patios require permits?
Requirements depend on the location and project scope. Ask the local permitting authority before building either structure. An open or freestanding pergola is not automatically exempt, and electrical work may need separate permits.
Can a pergola be anchored to an existing patio slab?
Only after confirming that the slab and proposed anchors can support the design loads. Unknown thickness, reinforcement or soil support may mean separate footings are needed. Have a qualified professional review the existing surface.
What should an attached patio roof estimate include?
Include structural connections, foundations, framing, roofing, flashing, gutter discharge, permits and any required engineering. List electrical work, finishes, exclusions and written warranty terms separately.
Which option adds more value to a mountain home?
There is no guaranteed return for either structure. Value depends on the lot, workmanship, useful shelter and local buyer preferences. Compare the project cost with your intended use rather than assuming a resale increase.
Can roofing or louvers be added to an existing pergola?
Have the original posts, beams, connections and footings reviewed first. A cover changes wind, snow and drainage requirements; it may require reinforcement, new foundations or a different structure.
Related Services
Get a straight answer about your roof in Franklin, NC
Local crews, written scopes, and a response during business hours.
- 4.8★ Google · 158 reviews
- Licensed & insured · family-owned since 2017
- Franklin-based crews across 10 WNC counties
Calls are answered by the local team during working hours. Messages are answered during business hours.
More for Franklin, NC
Real Work in Franklin
Market Context
Roofing & Construction in Franklin
Explore localized standards and proven projects in your area.
Written By
Highlander Editorial Team
Highlander Building Services
Expert roofing and construction guidance from the team that builds in Western North Carolina's mountains every day.
Why Highlander
Roofing help in Franklin, NC
Photos, findings, and a written scope — no pressure to buy anything.
(828) 524-7773Request an InspectionStart with three simple contact details.
Roofing or construction, you do not need to diagnose the problem or finish a long intake first. Send your contact details and Highlander will discuss the project with you.
Prefer to talk directly?
(828) 524-7773- 4.8★ Google · 158 reviews
- Licensed and insured
- Crews based in Franklin, serving Western North Carolina