
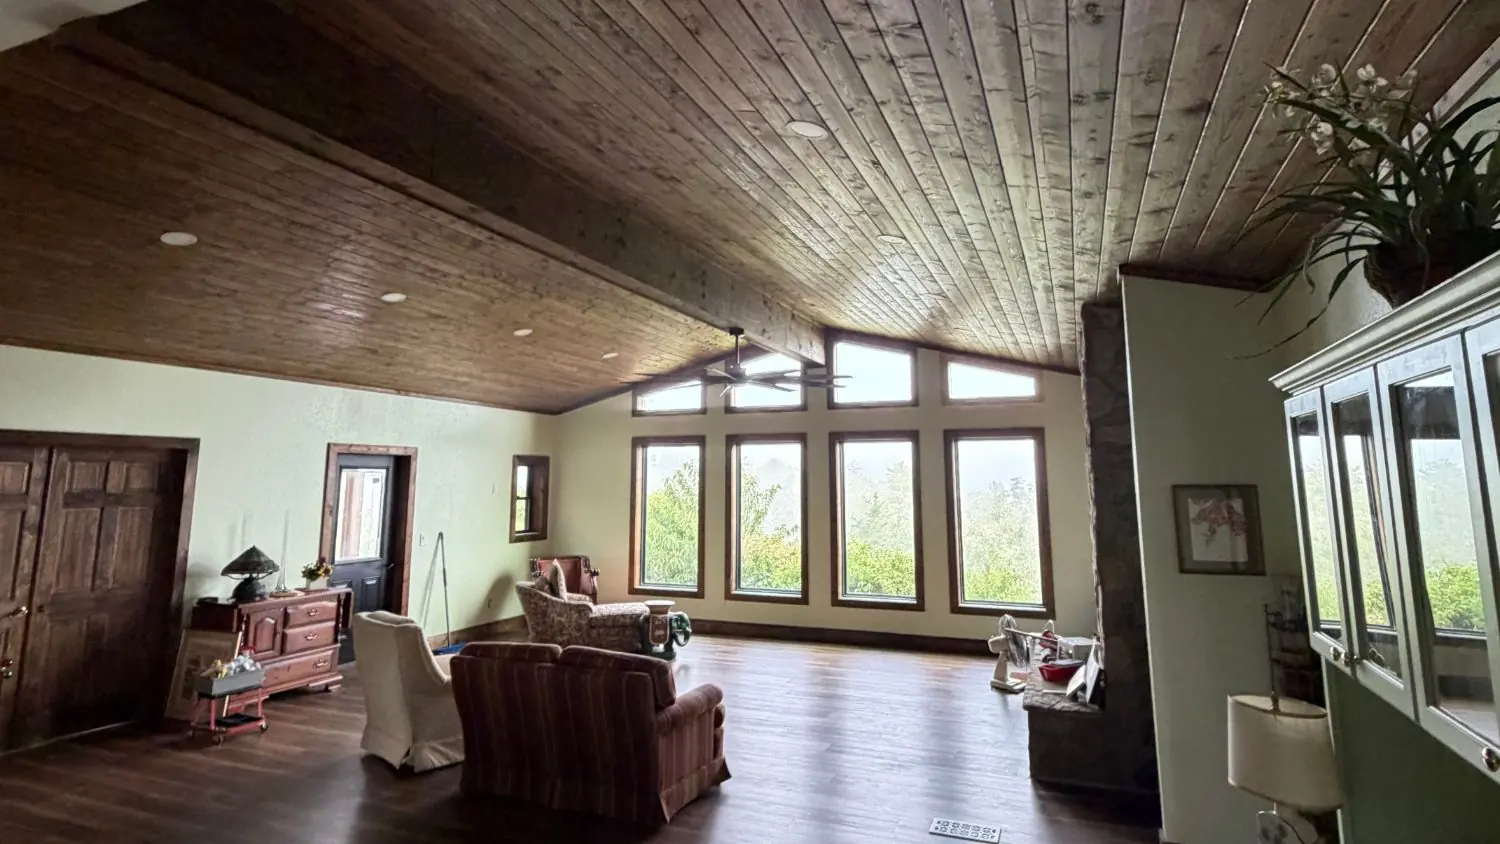
Living Room Addition: Vaulted Gable & Stone Fireplace
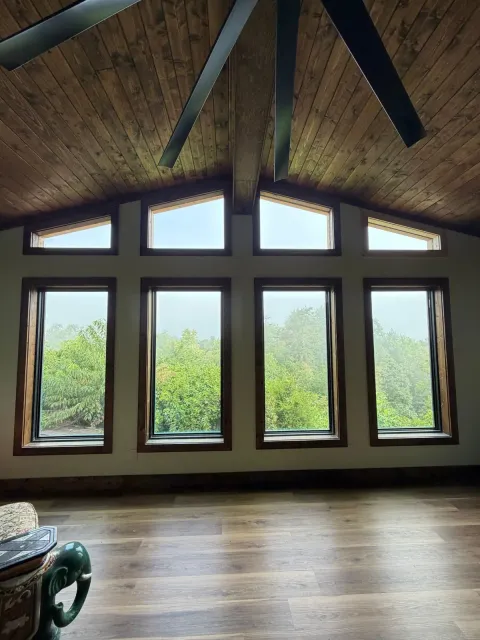
Engineered LVL gable, stone fireplace and a wall of mountain-view windows
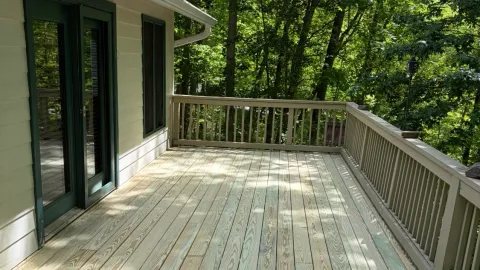
"The new room opens under a stained wood vault, with a stone fireplace at one end and tall windows and gable glass framing the mountain view at the other. Outside, cedar shake and lap siding, black gutters and a tied-in deck make the addition read as part of the original home."
The Work at a Glance
| Location | Franklin, NC |
|---|---|
| County | Macon County |
| Elevation | 2,119 ft |
| Service | Home Addition |
| Scope | Engineered living room addition with a vaulted gable, stone chimney and fireplace |
| Duration | Late February – August 2026 |
| Work Performed |
|
Planning a similar project in Franklin?
Start with the short estimate request. Highlander will discuss your home addition project and document the applicable scope, materials, and estimate before work is authorized.
- 4.8★ Google · 158 reviews
- Licensed & insured · family-owned since 2017
- Franklin-based crews serving Franklin
Services on this project
Inside the Project
Franklin homeowners already working with Highlander on their interior wanted more room to enjoy their mountain views. Highlander replaced an old deck area with a new living room addition: a block foundation, an engineered vaulted gable, a floor-to-ceiling stone fireplace, and a wall of windows topped with custom gable glass.
Mountain Conditions & Technical Hurdles
The addition had to tie into an existing roof built on engineered trusses, an existing deck and a second-floor balcony. A structural engineer reviewed the roof system on site, and the new gable was framed to the engineer's plans with LVL beams.
What We Used
Engineered LVL Beams
Sized by a structural engineer for the vaulted gable
Stone Chimney & Fireplace
Stone on the roof end and floor-to-ceiling inside
Tongue-and-Groove Ceiling
Stained wood with a stained, wrapped beam through the vault
Cedar Shake & Lap Siding
Exterior finish with black gutters and downspouts
Execution & Quality Control
A structural engineer met on site and confirmed the existing roof system before framing
Permits pulled, and the insulation inspection passed
A cricket was built at the chimney before roofing
Final walkthrough, cleanup and photo documentation at completion
Project Details
Why Highlander
Service Expertise
View Home AdditionsWant Results Like This?
Schedule a consultation in Franklin, NC and let's discuss your project.
Get My Project ScopedInspired by this project?
Let's discuss how we can deliver the same level of quality for your property.
Related Knowledge Hub
Project location: Franklin, NC · Macon County
This case study is tied to the location shown above. Visit the local service page for current coverage, property-specific guidance, and estimate availability in that community.
More From This Project
Related Work
Your Project Could Be Our Next Showcase.
Schedule a consultation and let's discuss what's possible for your property.
 CertainTeed ShingleMaster PREMIER•VELUX Certified Installer•WNC Specialists