
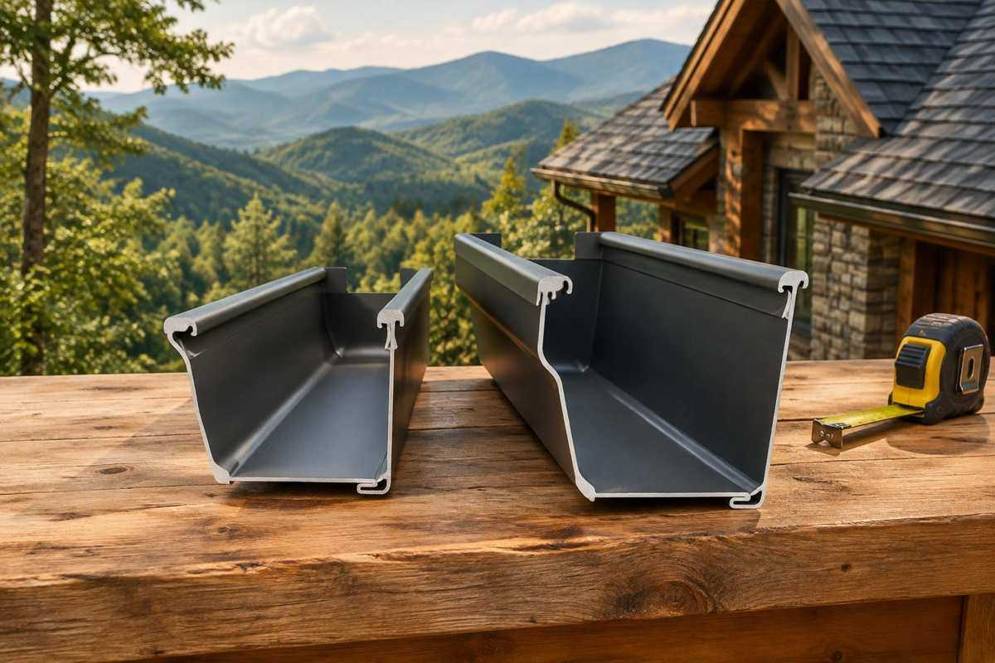
5-Inch vs. 6-Inch Gutters: Size Each Roof Run
Compare 5-inch and 6-inch gutters using roof drainage area, local rainfall, outlets and downspout placement for Western North Carolina mountain homes.
Key Takeaways
Most homes do fine with 5-inch K-style gutters; a roof run needs 6-inch gutters when its adjusted drainage area, pitch, or local downpour intensity pushes past what a 5-inch trough can carry. The three numbers that settle the question are plan area, pitch factor, and local rainfall intensity. A 5-inch K-style gutter handles about 5,520 square feet of roof area at 1 inch per hour of rain, while a 6-inch gutter handles about 7,960 square feet at the same rate.
TL;DR:
>
- Measure each run's flat plan area, multiply by its pitch factor and local short duration rainfall intensity, then compare the adjusted area with capacity benchmarks.
- At 1 inch per hour, five inch K style capacity is 5,520 square feet versus 7,960 for six inch; adjust for local rainfall.
- Runs longer than 40 feet or sections fed by valleys can overwhelm a five inch trough; split the run or add a downspout before upsizing.
- Pair five inch gutters with 2 by 3 inch outlets; six inch systems need 3 by 4 inch or 4 inch round downspouts.
- Compare itemized five-inch and six-inch alternatives; there is no fixed percentage premium. Check fascia condition and support requirements.
How to calculate gutter capacity for a run
Size each gutter run from the roof plan area draining into it, the applicable roof-pitch adjustment and the local design rainfall intensity. Ask a qualified installer to state the rainfall duration and return period used; an arbitrary regional rainfall number is not a design value.
- Map the roof planes feeding each run, including valley concentrations.
- Use the pitch factor required by the selected sizing method.
- Obtain local rainfall data from NOAA and applicable design requirements.
- Check gutter profile, slope, length, outlet and downspout capacities together.
The often-cited 5,520 and 7,960 square-foot benchmarks describe specific K-style sizing assumptions at 1 inch per hour. They are not universal maximum roof areas and must not be used without the matching method and rainfall adjustment.
Gutter profiles and dimensions: why nominal width isn't the whole story
Five-inch and six-inch refer to nominal gutter profile size, not a universal face height or water volume. A larger K-style profile generally offers more capacity, but the actual section, slope and outlet arrangement determine performance. Check the manufacturer's profile drawing rather than assuming a standard gallons-per-foot value.
Half-round and K-style profiles use different brackets and sizing data. Compare them in our half-round versus K-style guide.
How roof pitch, long runs, and valleys affect sizing decisions
Long runs and concentrated valley flow deserve separate checks even when total roof area appears modest. Adding an outlet, splitting a run or correcting slope may help more than simply widening the gutter. Do not use one roof-area or pitch threshold as a universal trigger for six-inch gutters.
Downspout sizing and layout best practices
The outlet and downspout must carry the flow delivered by the gutter. Larger gutters commonly use 3-by-4-inch rectangular or suitably sized round downspouts, but final sizing and placement must come from the drainage calculation. Five-inch gutters can also use larger outlets when needed. Arrange discharge to drain away from the foundation without harming neighboring property.
Cost and installation considerations
Compare itemized five-inch and six-inch alternatives for the same property. Materials, outlet sizes, access, hangers, removal and fascia repairs change the price; there is no fixed percentage premium that applies to every installation. Larger gutters still require debris clearing and adequate supports.
Per-run decision checklist
- Identify roof plan area, pitch and valley discharge for each run.
- Record the sizing method and local design rainfall.
- Verify gutter, outlet and downspout capacity as one system.
- Include fascia repairs, slope, hangers and safe discharge in the written scope.
When a five-inch system is inadequate, compare six-inch gutters, additional outlets or a different layout. Six-inch is not an automatic solution to every overflow.
Compatibility considerations with existing roofing and fascia systems
Gutters attach to fascia, not to the roof deck, so the condition and dimensions of that fascia board matter as much as the gutter size itself. A 5-inch system generally mounts to standard fascia without modification. A 6-inch system is taller and heavier when full of water, and older or thinner fascia boards sometimes need reinforcement or replacement before they can carry it safely.
Roofing material also plays a role in how water reaches the gutter. Metal roofs shed water fast and in sheets, which can overshoot a narrow or poorly positioned trough during heavy rain, while asphalt shingles slow flow slightly and spread it more evenly. Homes switching from asphalt to standing seam metal, or adding a steeper roof section during a remodel, often find their existing gutters undersized for the new runoff pattern even if nothing changed with the gutters themselves.
Soffit and drip edge details matter too. A drip edge that does not extend far enough into the trough lets water run behind the gutter and down the fascia instead of into the channel, a problem that gets worse, not better, with a wider gutter if the overhang is not adjusted to match.
Highlander Building Services perspective and what to ask an installer
Mountain homes face steep pitches, heavy storms, and valley-heavy roof shapes more often than flatland properties, and those conditions push more runs toward 6-inch than national averages suggest. Before hiring an installer, ask how many downspouts your layout actually needs, whether your fascia can carry a 6-inch system as-is, what warranty covers the gutters versus the fascia work, and how maintenance changes with your chosen profile.
A written scope that spells out gutter size, downspout count, and fascia work per run, backed by a single point of contact through the job, is the clearest sign an estimate was built from your roof's actual geometry rather than a flat per-foot price.
Getting the right gutters installed on a Western North Carolina home
We install seamless gutters sized to each run's actual drainage math, not a one-size estimate, which matters on the steep pitches and storm exposure common across Franklin, Highlands, Cashiers, and Sylva. Every quote includes a written scope covering gutter size, downspout count, and any fascia reinforcement a run needs before installation starts.
If a recent storm left you watching water sheet off the roof in the wrong places, or you are planning a remodel that changes your roof's runoff pattern, we walk the property, measure each run, and build the gutter plan around what your roof actually drains rather than a generic rule. Request a written estimate for seamless gutters and get a scope built for your home's specific pitches and valleys.
Sources
- Gutter Size Calculator (5 vs 6 Inch) | ExteriorCalcs
- NOAA Atlas 14 Precipitation Frequency Estimates in GIS Compatible Format
- Gutter Dimensions: K-Style & Half-Round Spec Sheet | The Roofing Brief
Plan your Western North Carolina project
Review our gutters services and Franklin service area. Request a written estimate for your roof and drainage conditions.
Leave roof access, ladder inspections and repairs to qualified professionals.
Local to Franklin, NC
This article was written specifically for homeowners in Franklin and the surrounding area. Highlander Building Services serves Franklin and all of Western North Carolina with in-person consultations and local crews.
Talk With Our Local TeamFrequently Asked Questions
Are six-inch gutters always better?
No. They offer more capacity but still need correctly sized outlets, suitable slope and sound supports. Calculate each roof run before choosing a size.
Does five-inch describe gutter height?
It is a nominal profile designation, not a universal face height. Check the actual manufacturer dimensions and capacity data.
Can a larger downspout fix overflow?
It may help when an outlet is the bottleneck. Debris, slope, roof-edge placement and gutter capacity must also be checked.
Are seven-inch gutters suitable for homes?
They can be appropriate for some large or concentrated drainage areas. Residential or commercial labels alone do not determine the required size; use the site-specific calculation.
Related Services
Compare materials on your actual roof in Franklin, NC
Pitch, exposure, and access change what makes sense. We price the real options, not a generic quote.
- 4.8★ Google · 158 reviews
- Licensed & insured · family-owned since 2017
- Franklin-based crews across 10 WNC counties
Calls are answered by the local team during working hours. Messages are answered during business hours.
More for Franklin, NC
Real Work in Franklin
Market Context
Roofing & Construction in Franklin
Explore localized standards and proven projects in your area.
Written By
Highlander Editorial Team
Highlander Building Services
Expert roofing and construction guidance from the team that builds in Western North Carolina's mountains every day.
Why Highlander
Roofing help in Franklin, NC
Photos, findings, and a written scope — no pressure to buy anything.
(828) 524-7773Request an InspectionStart with three simple contact details.
Roofing or construction, you do not need to diagnose the problem or finish a long intake first. Send your contact details and Highlander will discuss the project with you.
Prefer to talk directly?
(828) 524-7773- 4.8★ Google · 158 reviews
- Licensed and insured
- Crews based in Franklin, serving Western North Carolina