Hip Roof vs. Gable Roof: Which Is Better for a Mountain Home?
Compare hip and gable roofs on wind, snow, cost, attic space, venting and insurance to choose the right shape for a Western North Carolina mountain home.
Key Takeaways
A hip roof slopes on all four sides. A gable roof has two sloping sides and a triangular wall at each end. For most Western North Carolina homes, the hip roof is the stronger shape in high wind, and the gable roof is cheaper to build, easier to vent and gives you more usable attic. Which one is right for you depends on how exposed your lot is, what you plan to do with the attic, and how much the framing and flashing will cost on your particular house.
Below is how the two compare on the things that matter up here: wind, rain and snow, cost, ventilation, embers, and the quality of the work that keeps either roof from leaking.
The short answer
- Wind: the Building America Solution Center reports hip roofs see peak wind pressures up to 50% lower than comparable gable roofs, so they suit exposed ridgelines and gap-wind sites.
- Cost: gable roofs are simpler and cheaper to frame. Published estimates of the gap vary widely, and none of them is a quote for your house.
- Space and venting: gable roofs give you more attic volume and simpler ventilation. Hip roofs trade that for a compact, braced shape.
- Leaks: a hip roof has more hips, valleys and intersections to flash. Workmanship matters more than the shape you pick.
The difference in plain terms
A gable roof is the classic "A" shape. Two roof planes meet at a ridge, and the triangular wall at each end is the gable. A hip roof has four sloping sides and no flat end face. The slopes meet at a ridge, or at a single point on a square house (a pyramid hip), and the short diagonal lines where the slopes meet are the hips.
Two variations come up often in mountain construction:
- Half-hip (clipped gable, or jerkinhead): the gable's peak is cut back with a small hip. It softens the end wall and gives some of the hip's wind benefit while keeping most of the attic.
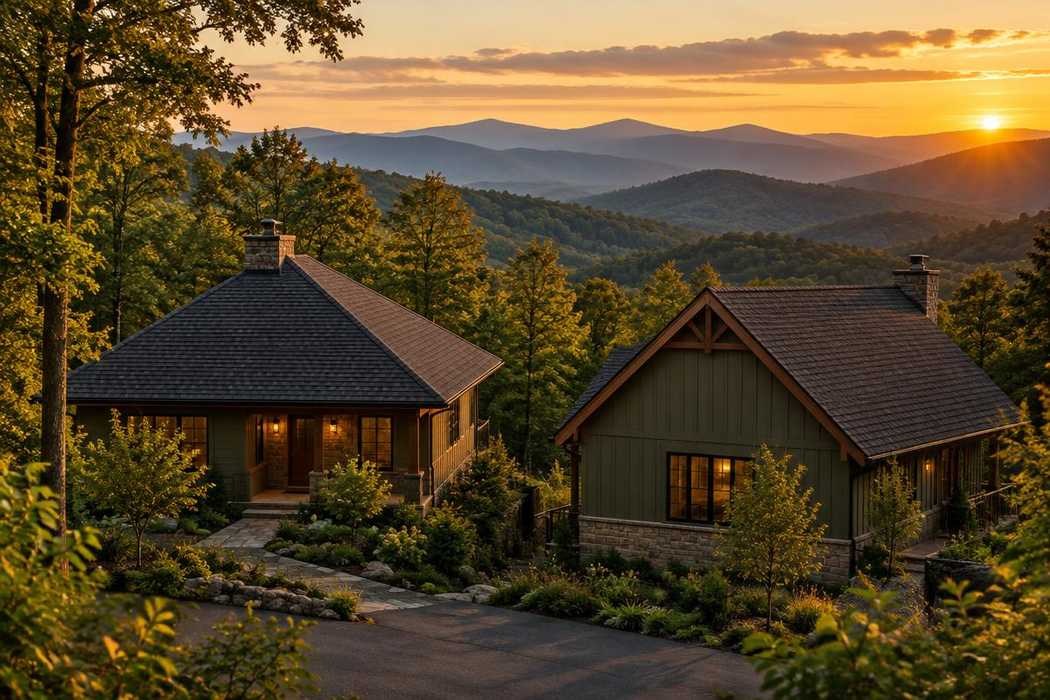
- Combination roofs: many mountain homes mix hips and gables, with a hip over the main body and gables over a porch, dormer or garage. These look great, but each intersection is a place water has to be managed.
One caution before you fall for a complicated plan. Building America guidance notes that simple forms, a straight gable or a hip, resist embers better than complex, intersecting rooflines that create pockets where burning debris can collect. A tidy roof shape is a safety feature as well as a style choice.
Wind: where the hip roof earns its reputation
Wind is the strongest argument for a hip roof. The Building America Solution Center, a Department of Energy program, reports that hip roofs are more inherently braced against racking and see peak wind-induced pressures up to 50% lower than gable roofs. Four sloping faces leave no large flat end wall for wind to push on, and the roof edges are held down more evenly.
The gable's weak point is the end wall. A large vertical triangle takes direct pressure, and if the wall framing and the roof's overhangs are not tied together well, uplift can start there. Building science guidance says gable roofs in high-wind regions need more careful evaluation, often with end-wall bracing.
Wind exposure in the mountains depends on the site more than the county. A house on an open ridge or at the mouth of a gap near Highlands or Cashiers takes a very different beating than one tucked into a cove near Franklin or Sylva. If your home faces long, unobstructed winds, the hip roof's advantage is real. If your lot is sheltered, a well-built gable gives up little.
If you already have a gable roof, you do not have to tear it off. Better end-wall bracing, correct fastening and well-sealed edges address the weak points, and a qualified professional can evaluate them. After a storm, our guide to wind-damaged shingles in Western NC shows what to look for from the ground.
Rain, snow and the mountain climate
Both shapes shed water well when they are built right. The differences are in the details.
- Snow: a gable's two long planes shed snow in two directions, which is simple to plan around. A hip sheds snow on all four sides, which matters over entries, walkways and decks. Plan where the snow will land before you pick the shape.
- Valleys and hips: more intersections mean more flashing. Building America cautions that the diagonal jack rafters of a hip roof demand more precise framing and can leak if the valleys and hip intersections are not flashed properly.
- Gable ends: the end wall needs sound siding, trim and a well-lapped roof edge, because wind-driven rain gets in there first.
This is why we tell homeowners that the quality of the crew counts for more than the shape. A well-flashed gable beats a sloppy hip every time, and the reverse is just as true. Our high-elevation roofing guide explains how elevation, wind and moisture affect material choices.
Cost: what the numbers say, and what they miss
Gable roofs cost less to build. Fewer cuts, fewer rafters and fewer intersections mean less labor and less material. How much less depends on who you ask: The Spruce describes a hip roof as roughly 35% to 40% more expensive to construct, while national cost tables from other publishers show a wider gap. Those sources do not agree, and none of them is a quote for your house. A hip roof also uses more roofing material because the surface area is larger, and it needs more ridge and hip cap.
What moves the real price in the mountains:
- Pitch and roof area: steep mountain pitches add labor and safety costs on either shape.
- Complexity: each valley, dormer or chimney adds flashing and time.
- Material: standing seam metal, synthetic shake or slate and dimensional shingles cost very differently, and hip roofs use more of whichever you choose.
- Access: steep driveways and tight sites change how materials get to the roof.
We do not publish flat prices, because a mountain roof is rarely flat-priced. We give a written scope and price after we inspect your roof.
Attic space, ventilation and energy
The gable roof's quiet advantage is the attic. A gable gives you more usable volume and simpler ventilation, which makes it easier if you ever plan to finish the space or add storage. A hip roof, with its diagonal framing, reduces accessible attic volume.
Attic temperature also affects comfort and cooling. Mountain summers are milder than the Piedmont's, but a poorly ventilated attic still costs you in comfort and energy, and trapped moisture shortens the life of the roof deck.
One point where we part ways with the traditional gable look: gable-end vents. In wind-prone areas, Building America guidance on roof venting advises against them, since they can short-circuit attic airflow and let wind-driven rain or snow in. It recommends ridge or off-ridge vents instead, and our ridge vent vs. box vent guide covers how to choose. Another option is an unvented, insulated roof assembly, where insulation sits at the roof line and the attic becomes conditioned space. That works on either shape, but it has to be designed properly from the start.
Insurance: ask before you assume
You may read that hip roofs earn insurance discounts. Building America notes that wind mitigation savings can range from $100 to $800 a year depending on the provider and policy. Those programs are most developed in hurricane states, so do not assume your policy works the same way.
Before you change a roof design for savings, call your agent and ask three things: whether the carrier offers any discount for roof shape or wind-resistant features, what documentation it wants, and how roof age and material affect your premium. Get the answer in writing.
Side by side
| Factor | Hip roof | Gable roof |
|---|---|---|
| Wind performance | Lower peak pressures, inherently braced | Needs careful end-wall bracing on exposed sites |
| Build cost | Higher | Lower |
| Attic space | Reduced | More usable volume |
| Ventilation | More complex | Simpler, but skip gable-end vents in windy areas |
| Leak risk | More hips and valleys to flash | Fewer intersections; end walls need good detailing |
| Snow shedding | On four sides | On two sides |
| Look | Compact, symmetrical | Classic, with a strong peak |
Our perspective
We build and repair roofs on mountain homes around Franklin, Highlands, Cashiers and Sylva, and the question we hear most is which shape is "best." Our honest answer is that the shape is only half of it.
On an exposed site, we lean toward a hip or half-hip, because the wind data supports it. On a sheltered lot where the owner wants a vaulted ceiling, a finished attic or a lower budget, a gable is a sensible and strong choice if the end walls are properly detailed. We would rather tell you that than sell you a more expensive shape you do not need.
What we insist on is the same for both: a written scope, a clear price, correct flashing at every intersection and one person you can call. Our crews are in-house, so the people who inspect your roof are the people accountable for it. That matters most on a hip roof, where one missed flashing detail can cost you years later.
How to decide: five questions
- How exposed is your site? Open ridge or gap: favor a hip or half-hip. Sheltered cove: either works.
- Will you ever use the attic? If you want storage, a loft or room for mechanical equipment, the gable's volume helps.
- What is your budget? Gable framing costs less up front. Weigh that against repair and insurance considerations.
- What material are you choosing? Standing seam metal, synthetic products and shingles all work on both shapes, but they behave differently around hips and valleys.
- Who is building it? Ask any contractor how they flash hips, valleys and gable edges, and ask to see a written scope.
Working with us
If you are replacing a roof or planning a build, we will inspect your home, explain what your current shape is doing for you, and give you a detailed written estimate. Whether the answer is a roof replacement, a repair, a standing seam metal roof or a new addition through our construction services, you will know what you are paying for.
Sources
- Hip Roof vs Gable Roof, Building America Solution Center (U.S. Department of Energy)
- Disaster-Resistant Roof Venting, Building America Solution Center
- Unvented Insulated Sloped Roofs, Building America Solution Center
- Hip Roof vs. Gable Roof: What's the Difference?, The Spruce
- Hip Roof vs. Gable Roof, IKO North America
Local to Franklin, NC
This article was written specifically for homeowners in Franklin and the surrounding area. Highlander Building Services serves Franklin and all of Western North Carolina with in-person consultations and local crews.
Talk With Our Local TeamFrequently Asked Questions
Which is better, a hip or gable roof?
Neither wins everywhere. A hip roof performs better in strong wind and is more braced against racking. A gable roof costs less, gives you more attic space and is easier to vent. For an exposed mountain site, we usually lean toward a hip or half-hip.
What are the disadvantages of a hip roof?
A hip roof costs more to frame and roof, and it reduces attic space. It also has more hips and valleys, which means more flashing and more places for a leak if the work is rushed. Careful installation addresses most of that.
What is the strongest roof style?
In wind research summarized by the Building America Solution Center, hip roofs see peak pressures up to 50% lower than gable roofs. Strength also depends on framing, fastening and installation quality, so a well-built gable can outperform a poorly built hip.
Can a roof have both hips and gables?
Yes. Combination roofs are common, as are half-hips that clip the top of a gable. They can look excellent, but every added intersection needs careful flashing, and complex rooflines can collect embers more readily than simple ones.
Does a hip roof lower my insurance?
Sometimes. Your policy and carrier decide. Building America reports wind mitigation savings from $100 to $800 a year depending on provider and policy, but those programs are more common in hurricane regions. Ask your North Carolina insurer directly what it credits.
Should I avoid gable-end vents on a mountain home?
In wind-prone areas, Building America guidance advises against gable-end vents because they can short-circuit attic airflow and admit wind-driven rain or snow. Balanced soffit intake with ridge or off-ridge exhaust is the usual alternative.
Related Services
Compare materials on your actual roof in Franklin, NC
Pitch, exposure, and access change what makes sense. We price the real options, not a generic quote.
- 4.8★ Google · 158 reviews
- Licensed & insured · family-owned since 2017
- Franklin-based crews across 10 WNC counties
Calls are answered by the local team during working hours. Messages are answered during business hours.
More for Franklin, NC
Real Work in Franklin
Market Context
Roofing & Construction in Franklin
Explore localized standards and proven projects in your area.
Written By
Highlander Editorial Team
Highlander Building Services
Expert roofing and construction guidance from the team that builds in Western North Carolina's mountains every day.
Why Highlander
Roofing help in Franklin, NC
Photos, findings, and a written scope — no pressure to buy anything.
(828) 524-7773Request an InspectionStart with three simple contact details.
Roofing or construction, you do not need to diagnose the problem or finish a long intake first. Send your contact details and Highlander will discuss the project with you.
Prefer to talk directly?
(828) 524-7773- 4.8★ Google · 158 reviews
- Licensed and insured
- Crews based in Franklin, serving Western North Carolina