
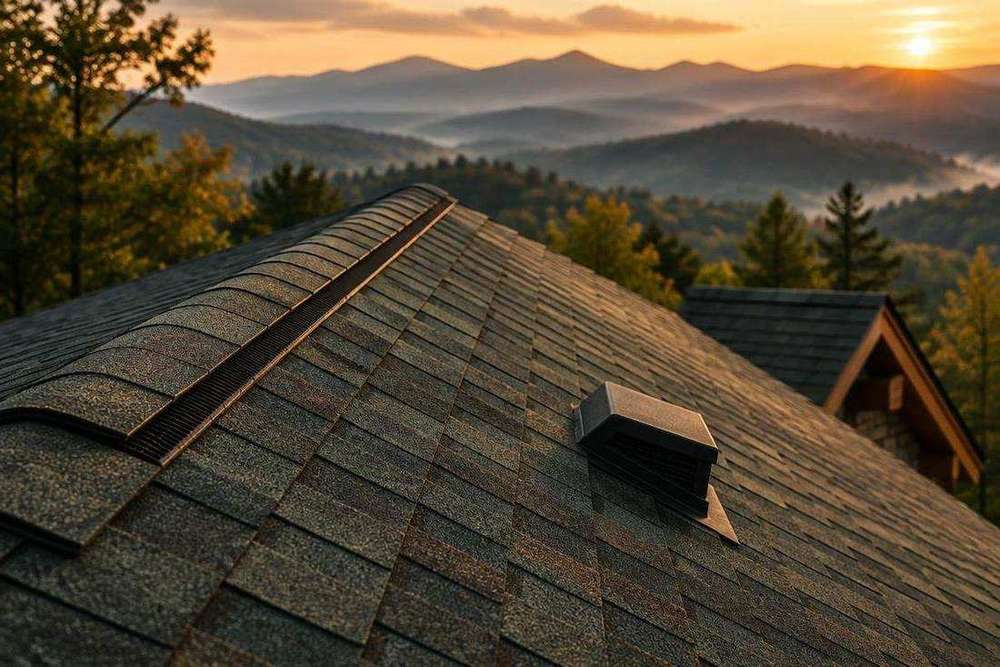
Ridge Vent vs. Box Vent: The 1:300 Balance for Mountain Homes
Compare ridge vents and box vents by net free area, roof shape and tested wind-driven rain resistance. Learn which exhaust system fits your mountain roof.
Key Takeaways
For most roofs with a continuous ridge and sound soffit intake, a ridge vent is the better choice. Where the ridge is too short or interrupted, box vents become the practical alternative. Building America guidance backs this up, and we apply the same logic at Highlander Building Services: net free area (NFA) and matched intake decide which system actually works on your roof.
Ridge vents vs. box vents at a glance
Here is how the two systems stack up once you move past the marketing claims and look at how air actually moves through a roof.
- Airflow: ridge vents exhaust continuously along the peak; box vents exhaust at fixed points, so you need several to match the same coverage.
- Cost: box vents are often cheaper per unit, but a ridge vent can need less total hardware on a long, simple ridge.
- Weather resistance: neither type is automatically weatherproof. Performance depends on the specific product's wind and rain rating, not the vent category.
- Roof compatibility: long, unbroken ridgelines favor ridge vents. Hips, dormers and short ridges often favor box vents.
- Appearance: ridge vents sit low and blend into the roofline. Box vents are visible bumps across the field of the roof.
- Maintenance: more penetrations with box vents mean more flashing points to inspect over time.
A quick way to sort your own roof: a long, uninterrupted ridge with good soffit intake points to a ridge vent. A hip roof or a short, broken ridge points to box vents. A windy or exposed site points toward whichever product carries real wind and rain testing, regardless of type. One thing to avoid either way: mixing ridge vents with box or gable vents on the same attic commonly short-circuits airflow, pulling air from the wrong opening instead of the soffits.
How attic ventilation actually works
Attic ventilation is a balance problem, not a hole-cutting exercise. Warm, moist air needs a path out through high exhaust vents, and replacement air needs a path in through low intake vents, usually at the soffits. Building America guidance frames this as a pressure-and-weather problem: upper vents have to exhaust air while keeping out wind-driven rain, snow and embers, and gable openings can throw off the intended soffit-to-ridge path entirely.
The number that matters for sizing is net free area, the actual open area air can pass through, not the vent's outside dimensions. Many codes use a 1:300 ratio of NFA to attic floor area when intake and exhaust are balanced, or 1:150 when a balanced split is not possible. Wind pressure across the roof can move more air than simple heat buoyancy, which means the quality of your soffit intake, including whether baffles keep insulation from blocking airflow, often decides how well either vent type performs. Our roof ventilation guide for mountain homes covers that intake side in detail.
What ridge vents are and how they perform
A ridge vent is a continuous exhaust strip installed along the peak of the roof, covered by a cap that matches the roofing material. Instead of a few isolated openings, it provides one long, even exhaust path across the entire ridge.
Sizing works by multiplying ridge length by the product's NFA per linear foot. One example cited by Roofing Contractor uses a product rated at 18 square inches of NFA per linear foot, so 42 linear feet of ridge would provide 756 square inches of exhaust area. Actual NFA varies by manufacturer, so the spec sheet for the specific product being installed is the number that counts.
Ridge vents offer continuous, even exhaust, fewer roof penetrations than a field of individual vents, and a low profile that most homeowners prefer visually. The tradeoffs: they depend entirely on adequate soffit intake to work as designed, and their weather performance depends on the specific product and how well it was installed, not on the category itself.
Retrofitting a ridge vent onto an existing roof means cutting a slot along the peak and integrating a new cap, which is more labor-intensive than simply adding box vents to an existing deck. On a full roof replacement, cutting that slot and setting the cap happens as part of the normal installation sequence, which is often the easiest time to make the switch.
What box vents are and where they win
A box vent, sometimes called a turtle or static vent, is a hooded, non-continuous exhaust vent installed near the top of the roof plane. Rather than one continuous strip, you install several units spaced across the roof to add up to the needed exhaust area.
Box vents earn their place on roofs where a ridge vent simply cannot go: hip roofs with little usable ridge, roofs broken up by dormers and valleys, or sites where snow intrusion is a specific concern. Sizing still comes down to NFA: add up each unit's rated NFA and compare it to the exhaust area your attic needs, balanced against available intake. Their downside is more roof penetrations, which means more flashing details that need to be installed correctly and checked over time.
Placement matters as much as count. Spread box vents so every rafter bay has access to an exhaust point, rather than clustering all of them on one slope, which leaves other bays with no real path for air to escape.
Weather and wind performance matter more than vent type
Neither ridge vents nor box vents are inherently weatherproof. The 2025 FORTIFIED Home Standard requires TAS 100(A)-rated ridge or off-ridge vents for applicable high-wind designations, which tells you the deciding factor is the specific product's tested resistance to wind-driven rain, not whether it is labeled ridge or box.
Snow intrusion is a real concern for some box vent designs, and covered tops or internal baffles reduce how much snow or wind-driven rain gets past the hood. Building America classifies both ridge and off-ridge vents as upper exhaust vents and recommends choosing models based on their resistance to wind-driven rain, snow and embers rather than assuming either category is automatically safe.
On an exposed, high-wind or wildfire-prone site, the practical move is choosing a certified, anchored vent product and pairing it with a soffit assembly built to the same standard, installed exactly per the manufacturer's tested details rather than field-improvised.
Which vent fits your roof's shape
Roof geometry often settles this question before cost or appearance even come into play. A long, continuous ridge with no breaks is the textbook case for a ridge vent, since it can deliver even exhaust along the full peak with minimal hardware.
Hip roofs, roofs with many dormers, and any roofline broken into short or disconnected ridge segments tend to favor box or off-ridge vents instead, simply because there is not enough continuous ridge to carry the needed NFA. Building America notes that short or broken ridges, complex rooflines with valleys, some hip designs, and coverings that require specific tested details can all make a ridge vent impractical.
Low-slope sections and specialty roof coverings sometimes impose their own constraints, requiring an alternative upper vent or an off-ridge product rated for that pitch. Before settling on either option, confirm your soffits actually have usable intake, and ask your roofer to show how they will meet NFA requirements in every rafter bay, not just at the ridge.
Sizing your roof's required ventilation
NFA, not the vent's outer dimensions, is the number that determines whether a system actually meets code or performs well. Ridge vent products are rated per linear foot, while box vents are sized per unit and added together to reach the target.
Say an attic floor measures 1,500 square feet. Under the common 1:300 rule, that calls for 5 square feet, or 720 square inches, of total NFA, split between intake and exhaust. If your roofer proposes a ridge vent rated at 18 square inches per linear foot, they would need about 20 linear feet of ridge to cover the exhaust half alone, with the rest assigned to soffit intake. If box vents are the plan instead, the same exhaust target gets divided by each unit's rated NFA to determine how many vents are needed and where to place them.
Before signing off on either approach, ask your roofer for the manufacturer's NFA spec sheet and a clear breakdown of how much of the total area is assigned to intake versus exhaust.
What to expect during installation or a retrofit
A ridge vent on a new roof install is usually straightforward: the slot gets cut and capped as part of the normal shingle or metal installation sequence. Retrofitting one onto an existing roof is more involved, since it means opening the ridge and integrating new cap material, though it can mean fewer total penetrations than installing a field of box vents.
Several factors drive the final cost on either path: roof size and pitch, the roofing material itself, whether old vents need removal, and whether your soffits need upgrading to provide adequate intake. Published flat costs for either vent type vary widely for these reasons, which is why a site-specific estimate is the only reliable way to know what your project will actually run.
Ask for a written, itemized estimate that documents the NFA calculation behind the proposed system, the specific product and its spec sheet, and the workmanship guarantee attached to the installation. For a deeper look at how roof covering choice interacts with venting details, our high-elevation roofing guide walks through the tradeoffs.
Mistakes that quietly wreck ventilation performance
A few installation and design errors show up again and again, and they undercut even a correctly specified system.
- Mixing a ridge vent with box or gable vents on the same attic, which can short-circuit airflow and starve the soffits of intake.
- Blocked or missing soffit baffles, which choke off intake even when the exhaust side looks correct.
- Trusting a product label's advertised NFA without checking the actual spec sheet or confirming it was not reduced by paint or crushed screening.
- Skipping a check on flashing details at every penetration, especially around multiple box vents.
Require your roofer to document the NFA math in writing and show, bay by bay, how each section of the attic gets both intake and exhaust.
Keeping your vents working for the long haul
A few routine checks keep either vent system performing the way it was designed to. Clear debris from ridge caps and box vent hoods, inspect flashing and fasteners for lifting or corrosion, check that screens have not been crushed or painted over, and look inside the attic periodically for signs of moisture or mold on the sheathing.
Critters nesting in box vent hoods and vents clogged with paint or debris both reduce the NFA you are actually getting, even if the hardware looks fine from the ground. If you notice persistent dampness in the attic, visible rot on the sheathing, or a leak that keeps recurring in the same spot, that is a sign to call a qualified professional rather than keep patching it yourself.
Our approach to ventilation on exposed mountain roofs
We default to tested, weather-resistant vent products on every project, and we never install a continuous ridge vent without first verifying the soffits can actually feed it. NFA gets checked against the attic's real square footage, not assumed from a box label.
Mountain sites raise the stakes: snow load, wind exposure at elevation and ember risk during dry seasons all make tested products and anchored installation details more important than they would be on a sheltered lot. We have built our process around those conditions, which is part of why we cover them in more depth in our mountain roof ventilation science resource.
How we can help with your roof venting decision
Getting ventilation right matters more than most homeowners realize, and it is one of the details we build into every roof replacement estimate rather than treating as an afterthought. We handle the full assessment: confirming your ridge length and soffit intake, calculating NFA for the specific products we propose, and verifying flashing and baffle details before anything gets installed.
- Schedule a roof inspection that includes a ventilation and intake assessment.
- Request the NFA math in writing, tied to the specific ridge or box vent products we recommend.
- Get a full written scope and estimate for roof replacement before committing to any work.
We also handle skylights, gutters, and soffit and baffle work as part of the same project, so your intake and exhaust system gets addressed together instead of piecemeal. If you are planning a roof replacement and want a straight answer on which vent system fits your home, request a written estimate and NFA check through our roofing services page.
Local to Franklin, NC
This article was written specifically for homeowners in Franklin and the surrounding area. Highlander Building Services serves Franklin and all of Western North Carolina with in-person consultations and local crews.
Talk With Our Local TeamFrequently Asked Questions
What are the downsides of ridge vents?
Ridge vents depend entirely on adequate soffit intake, so a roof with blocked or undersized soffits will not see the expected benefit. They are not automatically weather-resistant: performance against wind-driven rain and snow depends on the specific product and installation, and retrofitting one onto an existing roof takes more labor than adding box vents.
What is the most effective roof venting system?
There is no single system that works best on every roof. A continuous ridge vent paired with balanced soffit intake suits a roof with a long, unbroken ridge, while box vents distributed across each rafter bay tend to work better on hip roofs or roofs with short, interrupted ridgelines.
Can you use a ridge vent and box vents together?
Generally no. Combining ridge vents with box or gable vents on the same attic can short-circuit airflow, with the higher vent pulling air from the lower vent instead of from the soffits as intended. Pick one exhaust strategy and size it correctly rather than mixing systems.
Can rain get in through ridge vents?
Rain intrusion is possible when a specific product lacks tested wind-driven rain resistance or is installed incorrectly, not because ridge vents are inherently flawed. The 2025 FORTIFIED Home Standard requires TAS 100(A)-rated vents for applicable high-wind designations because product testing and correct installation determine resistance to wind-driven water.
How much ventilation does my attic need?
Codes commonly use a 1:300 ratio of net free area to attic floor area when intake and exhaust are balanced, or 1:150 when a balanced split is not possible. Ask your roofer for the manufacturer's net free area spec sheet and a written breakdown of intake versus exhaust for your attic's actual square footage.
Are box vents cheaper than a ridge vent?
Box vents are often cheaper per unit, but a ridge vent can need less total hardware on a long, simple ridge. Roof size, pitch, material, old vent removal and soffit upgrades all drive the final cost, so a site-specific written estimate is the only reliable comparison.
Related Services
Have your roof looked at in Franklin, NC
Most maintenance issues are cheap to fix and expensive to ignore. We'll tell you which one this is.
- 4.8★ Google · 158 reviews
- Licensed & insured · family-owned since 2017
- Franklin-based crews across 10 WNC counties
Calls are answered by the local team during working hours. Messages are answered during business hours.
More for Franklin, NC
Real Work in Franklin
Market Context
Roofing & Construction in Franklin
Explore localized standards and proven projects in your area.
Written By
Highlander Editorial Team
Highlander Building Services
Expert roofing and construction guidance from the team that builds in Western North Carolina's mountains every day.
Why Highlander
Roofing help in Franklin, NC
Photos, findings, and a written scope — no pressure to buy anything.
(828) 524-7773Request an InspectionStart with three simple contact details.
Roofing or construction, you do not need to diagnose the problem or finish a long intake first. Send your contact details and Highlander will discuss the project with you.
Prefer to talk directly?
(828) 524-7773- 4.8★ Google · 158 reviews
- Licensed and insured
- Crews based in Franklin, serving Western North Carolina