Metal Shingles vs. Standing Seam: Which Roof Fits Your Home?
Metal shingles vs. standing seam compared on slope, wind, snow, fasteners, lifespan, looks and cost, with guidance for mountain homes in Western NC.
Key Takeaways
TL;DR
- Standing seam uses long panels with raised seams and concealed clips. It suits low and moderate slopes, high wind and snow shedding, and has the cleanest modern look.
- Metal shingles (stamped panels) are small interlocking pieces that imitate shake, slate, tile or asphalt. They suit steeper roofs and traditional styling.
- Standing seam is allowed on much lower slopes than lapped metal products, so check your roof pitch first.
- Both need a solid, well-prepared deck and careful flashing. Installation quality matters as much as the product.
- Ask for a written scope that names the system, gauge, underlayment and flashing details so two bids can be compared fairly.
What actually separates the two systems
The names sound like marketing categories, but the difference is mechanical.
The Building America Solution Center, a U.S. Department of Energy program, describes standing seam panels as made to length, attached with concealed fasteners to clips, typically about 16 inches wide, and run as one continuous piece from ridge to eave. Metal roof shingles, by contrast, go onto solid, closely fitted roof decks, while metal panels can be applied over solid or spaced sheathing depending on the product.
The American Society of Home Inspectors describes standing seam as a concealed-fastener panel system with vertical legs and a broad flat area, the pan, between them. Stamped metal shingles are smaller modular panels pressed to resemble shingles, shakes, tile or slate. They typically use a four-way interlocking system and are installed in staggered courses, much like conventional shingles.
That gives you the core trade:
- Standing seam: fewer joints, long runs, fasteners hidden under the panel.
- Metal shingles: many small pieces, many overlaps, a patterned look.
One point of confusion is worth clearing up. Some people use “steel shingles” to mean any metal roofing that looks like shingles. Others lump screw-down panels in with them. Screw-down (exposed-fastener) panels are a third category with visible fasteners. We cover that comparison separately in standing seam vs. exposed-fastener metal.
Side-by-side comparison
| Factor | Standing seam | Metal shingles / stamped panels |
|---|---|---|
| Look | Clean vertical lines, modern or farmhouse | Imitates slate, shake, tile or asphalt |
| Panel size | Long continuous panels, often about 16 inches wide | Small modular pieces, interlocked |
| Fasteners | Concealed clips | More exposed fasteners depending on profile |
| Minimum slope (code) | As low as 1/4:12 for standing seam systems | Steeper minimum, check the product report |
| Deck | Solid sheathing, typically required | Solid, closely fitted deck |
| Typical service life cited | 40 to 70 years | 40 to 60 years |
| Installation | Roll-forming, clip layout, custom flashing | Labor-intensive around valleys and penetrations |
| Best for | Wind, snow, low slopes, simple roof planes | Steeper roofs, traditional or historic styling |
The service-life ranges come from the National Roofing Contractors Association’s roofing-industry affiliate, NRCIA, which also notes that standing seam performs well under high wind and snow load with low maintenance, while metal shingles and tiles carry more exposed fasteners and demand labor-intensive work around penetrations and valleys. Those are commonly cited ranges, not guarantees, and real life depends on installation, coating and exposure.
Start with your roof slope and deck
Slope is the first filter, and it eliminates options faster than taste does.
Per the Building America Solution Center, the minimum slope for standing seam roof systems is 1/4 unit vertical in 12 horizontal, which is a 2 percent slope. Lapped, non-soldered-seam metal roofs without applied lap sealant need 3 in 12, or 25 percent. A design document from the Florida Engineering and Fire Protection Association and the AIA gives the same 1/4:12 minimum for standing seam.
In practice: a low-slope porch roof, a shed dormer or a gently pitched addition can be standing seam. A metal shingle product on the same roof may not be approved at all. Individual products can also set their own limits. One published code evaluation report for a 28-gauge steel panel, for example, specifies slopes of 4:12 or greater and direct-to-deck installation over plywood or OSB at least 15/32 inch thick. That is why the manufacturer’s ICC-ES evaluation report is the document to read. It spells out the material, installation requirements, fire classification, wind uplift resistance and impact rating for that specific product.
Deck condition comes next. Standing seam panels typically must go on sheathed decks rather than over wood strapping or battens, according to the same Building America guidance. On an older mountain home with skip sheathing, plank decking or soft spots from years of trapped moisture, the real project often begins with deck repair. A good inspection finds that before a contract is signed, not after the old roof comes off.
Wind, snow and rain in the mountains
Mountain roofs take a beating that valley roofs do not: gusts that wrap over a ridge, freeze-thaw cycles, wind-driven rain and snow that slides in sheets. Here is how the two systems handle it.
Wind. Concealed clips hold standing seam panels along their full length, and there are no fastener heads sitting in the weather. A published product specification from AEP Span lists one standing seam panel as UL 580 Class 90 wind uplift rated, UL 790 Class A fire rated and UL 2218 Class 4 impact rated, with a minimum slope of 2:12. Ratings are product-specific and depend on the tested assembly, so treat them as an example of what to look for, not a promise about every panel. Metal shingles can also be rated, but with many small interlocking pieces the edges, ridge and rake details carry a lot of the load, and installation precision matters.
Snow. Long smooth panels shed snow and ice readily, which is a benefit and a hazard. Sliding snow can land on a walkway, a deck or a lower roof, so snow guards or a planned layout are part of a standing seam design on steep roofs. Stamped shingles have a textured surface that holds snow a bit more, which some homeowners prefer above entries.
Rain and moisture. Fewer seams mean fewer places for water to find its way in. On metal shingles, the many laps and fastener points demand good flashing at valleys, chimneys and skylights. On either system, underlayment and ventilation do the quiet work that keeps condensation off the deck in damp mountain climates.
If you want to compare how local contractors would approach your roof, a service like sealed contractor bids on roofing projects lets you post a project and review scopes side by side. Whichever route you take, make every bidder price the same system, gauge and underlayment so the numbers mean something.
Thermal movement and fasteners
Metal expands and contracts with temperature, and mountain temperature swings are large. This is the part of standing seam that separates a good install from a poor one.
The ASHI article notes that clips let the metal move freely on the roof, but the metal still expands and contracts. Pinning a large sheet in place at more than one point along its length can bind the metal until it distorts. That is why standing seam layouts use a mix of fixed and floating clips matched to panel length. It is craft work: roll-forming on site, clip spacing, custom-bent flashing at transitions, and ridge and eave details that suit the seam profile.
Metal shingles move less as a whole because each piece is small, but the many fasteners and laps add maintenance points over decades. Neither is better in the abstract. The question is whether the crew in front of you has installed that system on roofs like yours.
Lifespan, cost and long-term value
Metal roofing generally costs more up front than asphalt or dimensional shingles and is meant to last much longer. The 40 to 70 year range for standing seam and 40 to 60 for metal shingles from NRCIA is the best published yardstick we found.
We do not quote a single per-square-foot number here, and you should be wary of anyone who does without seeing your roof. Published installed-cost ranges for the two systems overlap, and they swing with region, roof complexity, number of valleys and penetrations, pitch, access, and the metal and coating chosen. A roof with many dormers, a steep pitch and a long haul up a mountain driveway costs differently than a simple gable near the road. Standing seam is often assumed to be the premium option, yet a complex stamped-shingle roof with lots of cuts can price close to it because of the labor.
What decides long-term value:
- Material and coating. Steel gauge, aluminum thickness and finish quality. Sheffield Metals notes standing seam is typically 22- to 26-gauge, most often 24-gauge steel, in a published comparison of standing seam and stamped shingle roofs.
- Installation detail. Flashing, clips, underlayment and deck prep.
- Warranty terms. Read both the material warranty and the workmanship warranty, and who stands behind each.
- What you would otherwise replace. In harsh mountain exposure, asphalt shingle roofs often need replacing sooner than the metal alternatives. Our guide to how long a mountain roof lasts in Western NC goes into the local factors.
Our own cost page for standing seam, exposed-fastener and metal shingle options explains what drives each estimate for homes in our area.
Looks, noise and energy
Looks. Consumer Reports, in its lab-tested metal shingle roundup, describes standing seam as having a distinct look, with metal sheets and battens covering the seams between panels. Metal shingles are made to mimic clay tile, cedar shake and traditional asphalt. Its testing also found that even the aluminum shingle it tested outperformed high-quality asphalt in the lab.
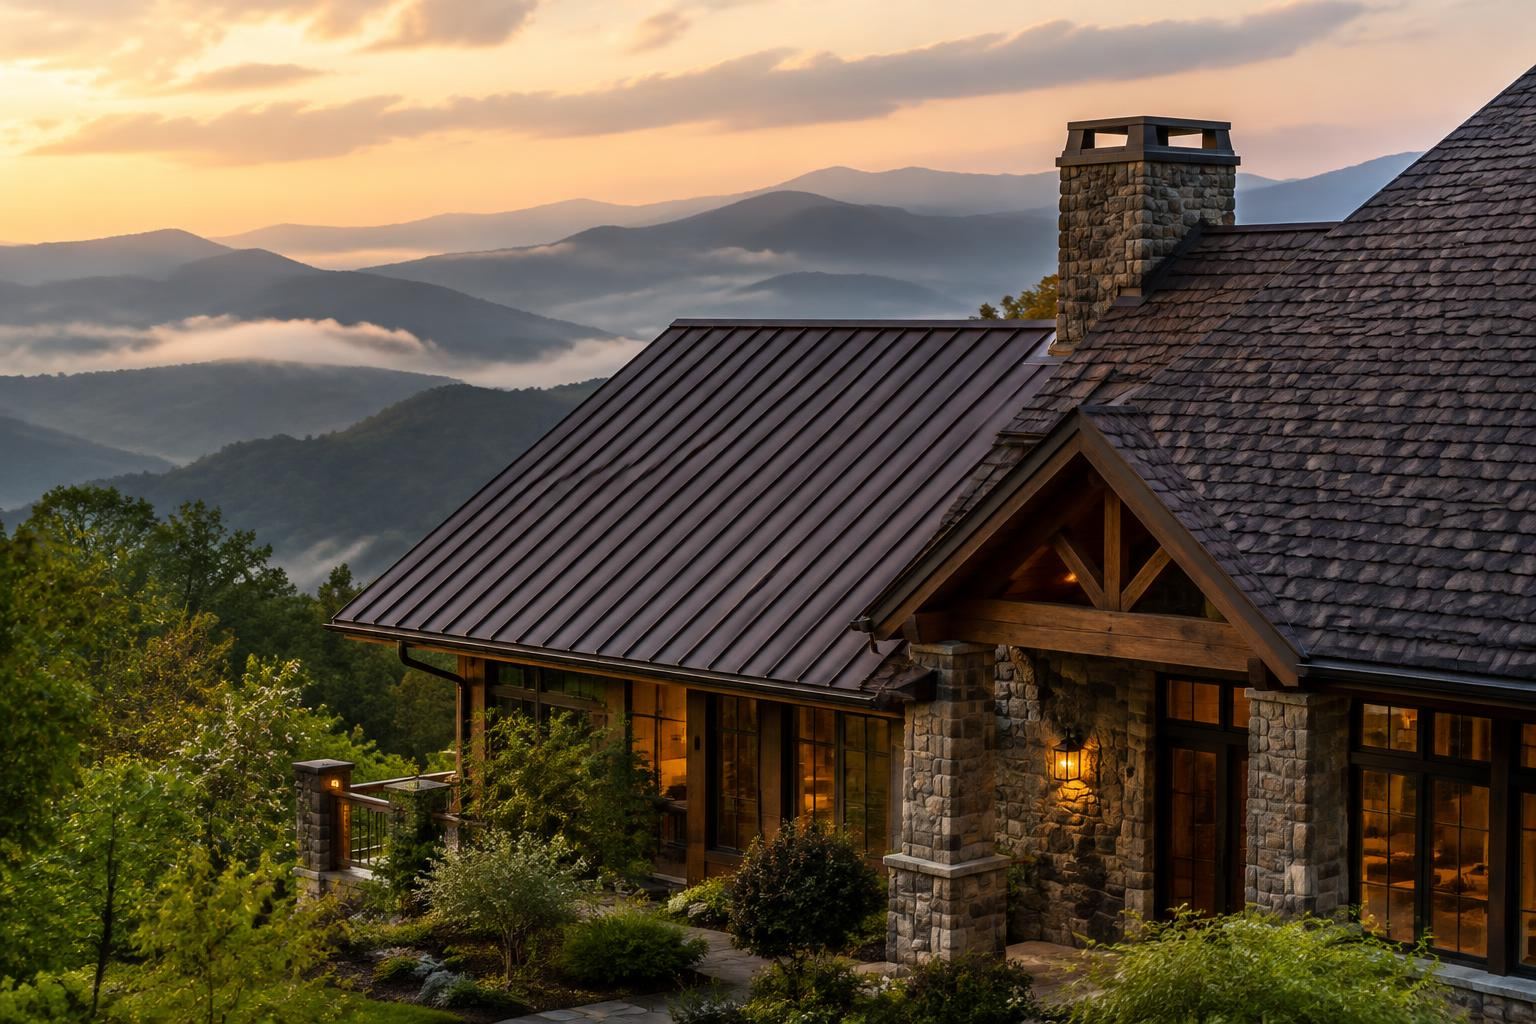
That tells you where the choice usually lands. If your home is a timber-frame, a lodge-style build or a modern mountain design, standing seam reads as intentional. If it is a cottage, a traditional cabin or a house in a neighborhood with strict design guidelines, a shake or slate profile can be the better visual match. Check any HOA or design review rules before you fall in love with a color.
Noise. The “loud metal roof” reputation comes mostly from barns and sheds with metal over open framing. Over a solid deck with proper underlayment, rain on a metal roof is not dramatically different from other roofing. Insulation and attic ventilation help further.
Energy. Reflective coatings can cut cooling loads in hot climates. The Building America guidance points to solar reflectance index targets for cooling savings in hot regions. In the mountains, heating season matters more, so ventilation and insulation do more for comfort than the color of the panel.
Our perspective
We install and repair roofs on mountain homes every week, and the choice between metal shingles and standing seam rarely comes down to a spec sheet. It comes down to the roof in front of us: its pitch, its valleys, how much wind it sees, where the snow lands when it slides, and what the house is supposed to look like.
>
Where the roof is simple enough and the homeowner wants long-term, low-maintenance performance, we lean toward standing seam, because concealed fasteners and long panels suit high-elevation wind and snow. Where the design calls for a slate, shake or traditional character, or where the pitch and cut-up geometry favor smaller pieces, stamped metal shingles and synthetic slate or shake are strong answers, and we install them.
>
What we care about most is the written scope. We put the system, the underlayment, the flashing details and the price in writing, run the job with our own crews, and keep you with a single point of contact from estimate to final walkthrough. We are certified with CertainTeed, VELUX and James Hardie, which matters when your roof also includes skylights or siding.
>
*Highlander Building Services*
How to choose: a short decision guide
- Measure the pitch. If any section is under 3:12, standing seam is likely your only metal option there.
- Look at the deck. Plan for sheathing repair or replacement where needed.
- Decide on style. Modern or clean lines point to standing seam. Shake, slate or tile character points to metal shingles or synthetic alternatives.
- Think about exposure. Ridge-top homes, long fetches of wind and heavy snow favor the system with fewer exposed fasteners and joints.
- Count penetrations. Skylights, chimneys, solar mounts and dormers raise labor on either system. Make sure flashing is itemized.
- Compare scopes, not totals. Same system, same gauge, same underlayment, same warranty terms.
For a broader look at the metal-versus-asphalt question in our service area, see our comparisons for Franklin, Highlands and Cashiers and for mountain homes weighing metal against dimensional shingles. If you already own a metal roof, our notes on metal roof maintenance in Franklin show what upkeep to expect.
Get a written estimate for your roof
Highlander Building Services handles standing seam, exposed-fastener metal, metal shingles and stamped panels, and synthetic slate and shake for homes in Franklin, Highlands, Cashiers, Sylva and the surrounding mountains. Every estimate is a detailed written scope with a price, from a team that works with its own crews.
See our metal roofing options and what drives their cost, or talk to us about a roof replacement and we will inspect your roof and walk you through the right system for it.
Sources
- Metal Roofs | Building America Solution Center
- Inside Common Roofing Issues | American Society of Home Inspectors
- 3 Best Metal Roofing Shingles | Consumer Reports
- Choosing the Right Metal Roof System | NRCIA
- Design Considerations for Standing Seam Metal Roofing | FEFPA/AIA
- Code Evaluation Report, metal roofing panels | QAI
- Design Span hp standing seam specification | AEP Span
- Standing Seam vs. Stamped Metal Shingle Roofs | Sheffield Metals
Local to Franklin, NC
This article was written specifically for homeowners in Franklin and the surrounding area. Highlander Building Services serves Franklin and all of Western North Carolina with in-person consultations and local crews.
Talk With Our Local TeamFrequently Asked Questions
Are metal shingles cheaper than standing seam?
Not always. Metal shingles are often assumed to be the budget metal option, but their many small pieces, laps and flashing points add labor, especially on cut-up roofs. Standing seam can price higher on simple roofs and similar on complex ones. A written estimate for your specific roof is the only reliable comparison.
Can standing seam go on a low-slope roof?
Yes. Building code guidance puts the minimum slope for standing seam systems at 1/4:12, or 2 percent, per the Building America Solution Center. Individual products have their own limits, so follow the manufacturer’s installation requirements and evaluation report.
Which lasts longer, standing seam or metal shingles?
Published ranges from NRCIA are 40 to 70 years for standing seam and 40 to 60 years for metal shingles. Both depend on coating quality, installation and exposure, so treat them as typical ranges rather than guarantees.
Is a standing seam roof loud in rain or hail?
Over a solid deck with underlayment, it is not noticeably louder than other roofing, and attic insulation reduces sound further. Impact resistance varies by panel. Look for a UL 2218 impact rating on the product you are considering.
Do I need to replace my roof deck before going metal?
Often you need at least some deck repair. Standing seam typically requires a solid sheathed deck, and metal shingles go on solid, closely fitted decking. An inspection before you sign shows how much repair is needed.
Related Services
Compare materials on your actual roof in Franklin, NC
Pitch, exposure, and access change what makes sense. We price the real options, not a generic quote.
- 4.8★ Google · 158 reviews
- Licensed & insured · family-owned since 2017
- Franklin-based crews across 10 WNC counties
Calls are answered by the local team during working hours. Messages are answered during business hours.
More for Franklin, NC
Real Work in Franklin
Market Context
Roofing & Construction in Franklin
Explore localized standards and proven projects in your area.
Written By
Highlander Editorial Team
Highlander Building Services
Expert roofing and construction guidance from the team that builds in Western North Carolina's mountains every day.
Why Highlander
Roofing help in Franklin, NC
Photos, findings, and a written scope — no pressure to buy anything.
(828) 524-7773Request an InspectionStart with three simple contact details.
Roofing or construction, you do not need to diagnose the problem or finish a long intake first. Send your contact details and Highlander will discuss the project with you.
Prefer to talk directly?
(828) 524-7773- 4.8★ Google · 158 reviews
- Licensed and insured
- Crews based in Franklin, serving Western North Carolina