
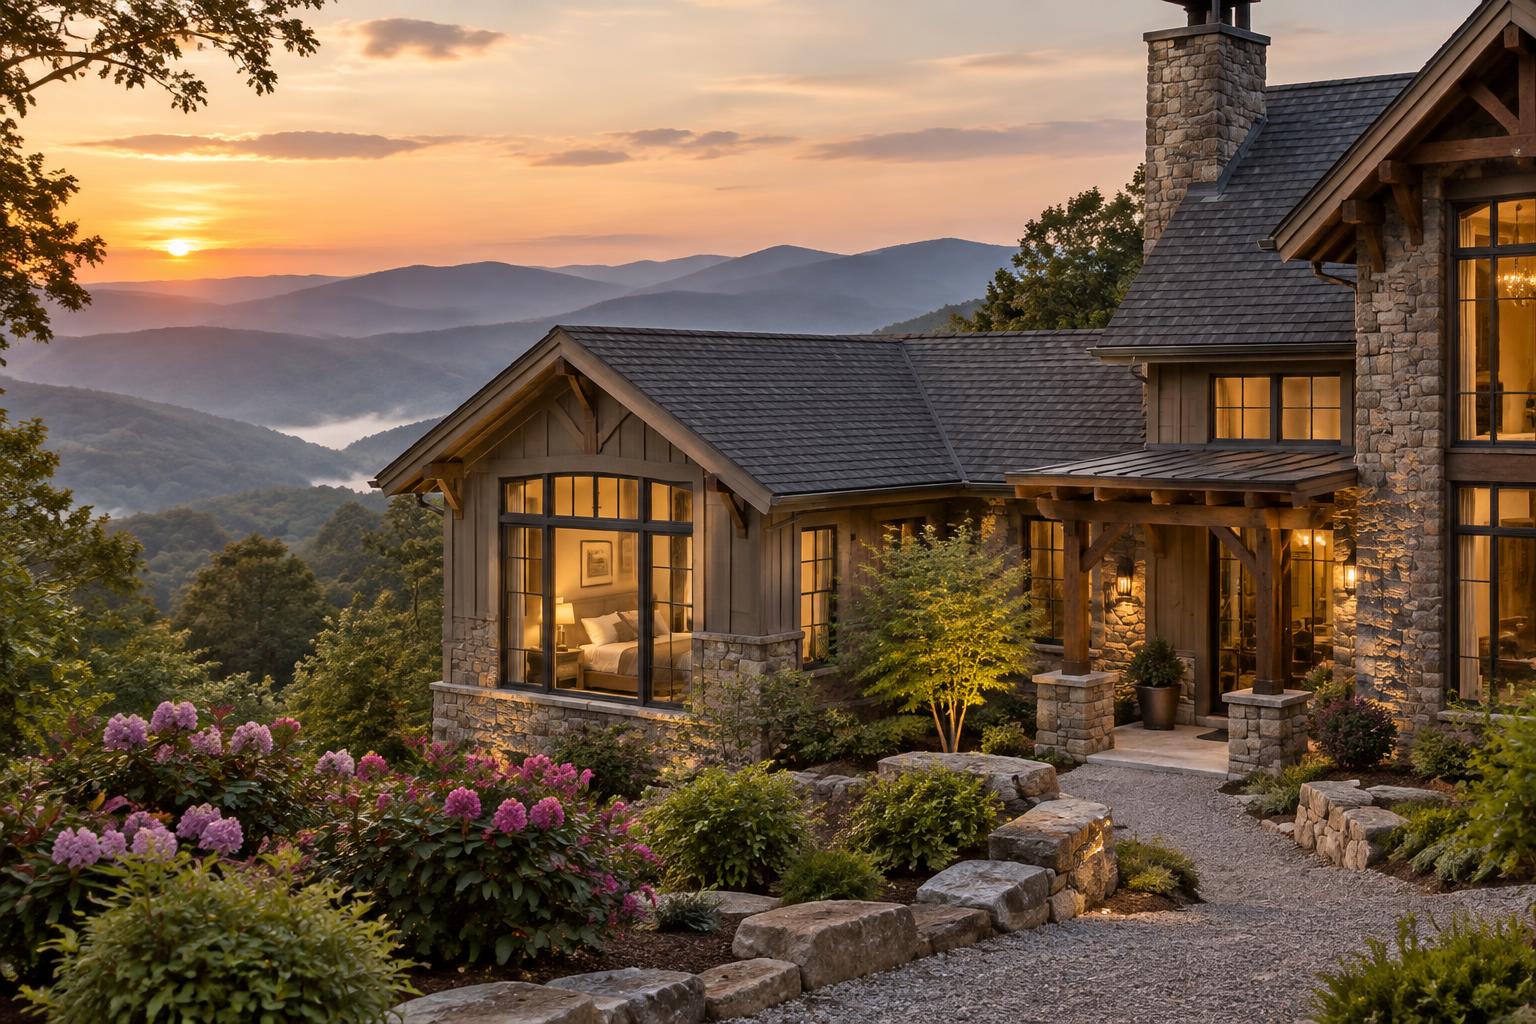
Master Suite Addition: Planning, Layout, Cost Drivers and Permits
A master suite addition is a bedroom, private bath and closet built onto the home you already own. Here is how to size it, what to check on a mountain lot, what drives cost, and how permits work.
Key Takeaways
A master suite addition gives your home a private bedroom, an attached bathroom and usually a walk-in closet, built onto the footprint you already own. Most suites land between 300 and 500 square feet, and the final price depends far more on the bathroom, the structure and the roof tie-in than on the bedroom itself. Below is how to decide what the suite should contain, how big it needs to be, what to check on your lot before anyone draws a plan, and how to keep the budget under control.
Key Takeaways
* A master suite is a bedroom with its own attached bathroom. A walk-in closet is common, and everything else (sitting area, office, balcony) is optional.
* Plan on roughly 300 to 500 square feet. The bathroom, plumbing, electrical, HVAC and structural work such as roof tie-ins drive cost more than the bedroom does.
* Additions need permits, plan review and inspections. Electrical, plumbing and HVAC work usually need separate permits.
* On a mountain lot, drainage, foundation conditions and the roof connection deserve attention before the layout is final.
* Hold a 10 to 15 percent contingency for what only shows up once the ground is open.
What makes a room a master suite
The definition is simpler than most listings suggest. A master suite is a primary bedroom with its own attached private bathroom, and it commonly also has a walk-in closet. Sitting areas, foyers, offices and other extras are optional, according to Realtor.com's overview of primary suites. Paul DeGroot, writing in Fine Homebuilding, describes the three basic elements as a bedroom, a bathroom and closets.
Everything beyond those three is a design choice, not a requirement. The same Fine Homebuilding piece lists two sinks, a separate tub and shower, linen storage and a toilet in its own water closet as common bathroom features. Other optional amenities include a fireplace, an attached office, a private balcony and an oversize shower. Each one adds square footage and cost, so it helps to sort them early into three groups:
* Must have: bedroom, full bath, closet space you will actually use.
* Would like: a walk-in closet instead of a reach-in, a larger shower, a water closet for privacy.
* Only if the budget allows: sitting area, balcony, fireplace, office.
You will make better decisions about the third group once you have seen a written scope with line items. That is why we put every project into a detailed written estimate before work starts.
How big should a master suite addition be
A master suite commonly ranges from 300 to 500 square feet, according to Cedreo's addition planning guide. The same guide gives typical room sizes:
| Space | Typical size |
|---|---|
| Bedroom | 12 x 14 ft or 14 x 16 ft |
| Smaller en-suite bathroom | 80 to 120 sq. ft. |
| Luxury en-suite bathroom | 150 to 200+ sq. ft. |
| Clear walking paths | 36 inches |
Those numbers are a starting frame, not a target. A couple who share a bathroom at the same hour every morning need different circulation than someone who lives alone. DeGroot's advice is to decide what each space must contain first, then design how they relate. Fine Homebuilding also stresses letting privacy and daily routines drive the plan: give the bedroom daylight and views where they matter, keep bathroom windows from facing the street or neighbors, and leave enough room for two people to move at once.
The bedroom, bath and closet sequence
The layout that tends to work best puts the closet between the bedroom and bath, or just off the bath, so the route from bed to shower is logical and the bedroom stays quiet while someone else gets ready. Put the bathroom wall against the existing plumbing if the house layout allows it. Shorter supply, drain and vent runs mean less cost and fewer places for something to go wrong.
Where the suite goes
There are three common ways to add the space, and each changes the structure and price differently:
* Ground-level bump-out or side addition: a new foundation, new framing and a roof tie-in. This is the most common approach when the lot has room.
* Over a garage or existing wing: it saves a new footprint but needs the structure below to carry the added load, which has to be confirmed before design goes further.
* Conversion of existing space: turning a bedroom and adjacent room into a suite. It is usually the lowest-disruption route, though it removes a room from the house.
Our home additions page walks through how we approach each of these on mountain lots and sloped sites.
What to check on your lot before designing
The best addition plans start with the house you already have. Before design begins, Cedreo's guide says to review setbacks, foundations, site grading and drainage, the existing structural system and load paths, roof tie-ins, and utility runs for plumbing, venting and electrical.
In the mountains each of those items carries extra weight:
* Setbacks and slope. A lot that looks roomy on paper may have a usable building area that is much smaller once grade and property lines are considered.
* Drainage and foundation. Water moving downhill toward a new foundation is the most common site problem we plan around. Our guide to drainage planning for mountain homes explains how to handle it before footings go in.
* Roof tie-in. The new roof has to meet the old one cleanly, and mountain homes deal with wind exposure, heavy moisture and elevation. A tie-in that is detailed poorly is where leaks start. Because we are a roofing contractor first, we treat the junction between old and new as its own piece of the scope.
* Existing systems. Panel capacity, heating and cooling capacity and the location of the main drain all affect how the suite is built.
If you do not have drawings yet, that is not a barrier. A walkthrough of the house and lot is enough to start a scope, and drawings follow from it.
What drives the cost of a master suite addition
People search for a single number, but a master suite addition does not have one. The key cost drivers are bathrooms, plumbing and electrical work, expensive materials, HVAC, and structural work such as stairs, roof tie-ins and bracing, as listed in the International Code Council's permit brochure.
That list explains why a suite costs more per square foot than a plain bedroom addition. A bedroom is framing, insulation, drywall and electrical. A bathroom adds water supply, drains, venting, waterproofing, tile, fixtures and ventilation, all in the smallest and most work-dense room of the house.
The 12 by 12 room question
Searchers often ask what a 12 by 12 room costs, since 144 square feet is a common size for a basic bedroom. A bedroom of that size with no bathroom is a different project from a suite, and it is a different project again when it needs a foundation and roof tie-in. Any figure you see online without those details is a guess. What you can compare reliably are written scopes that list the foundation type, framing, roof work, windows, mechanical systems and finishes line by line.
We do not publish a fixed price for additions, because a fixed figure would be wrong for most mountain lots. We provide a detailed written scope and price for your specific house and site.
What moves the number most
| Choice | Why it matters |
|---|---|
| Bathroom size and fixtures | More fixtures mean more plumbing, tile and waterproofing. |
| Distance from existing plumbing | Longer runs add labor and materials. |
| Foundation type and slope | Steep or wet sites need more excavation and drainage work. |
| Roof shape and tie-in | Valleys, dormers and matching existing roofing add complexity. |
| Heating and cooling | A larger home may need added capacity or a separate zone. |
| Finish level | Tile, cabinetry, windows and flooring vary widely. |
Permits, inspections and the build sequence
Additions normally need permits. The usual path, according to the ICC permit brochure, is to submit an application with plans, go through plan review, receive the permit, schedule on-site inspections and get final approval. Electrical, plumbing and heating or air-conditioning work typically need their own separate permits.
The model code treats an addition as new construction. Under the administration chapter of the ICC code, additions must meet the requirements for a new structure, without requiring the existing structure to comply with the code unless otherwise stated. Your county or town building department confirms which adopted code and local amendments apply to your property, so that is the first call to make.
A typical build runs in this order:
- Design, scope and written estimate.
- Permit application and plan review.
- Site prep, drainage and foundation, then foundation inspection.
- Framing and roof tie-in, weather-tight as early as possible.
- Rough-in for plumbing, electrical and HVAC, then rough inspections.
- Insulation, drywall, tile and finishes.
- Final inspection and approval.
How to control cost without cutting what matters
There is a difference between trimming a design and trimming safety or function. Structure, drainage, waterproofing, roof integration and code-required work are not places to save. Layout and finishes are.
* Right-size the bathroom. Fine Homebuilding suggests omitting a second sink if two people will not use the bathroom at the same time, and dropping the tub if baths are only a dream. That saves both money and space.
* Keep wet walls together. Placing the bathroom near existing plumbing reduces runs.
* Simplify the roofline. A clean tie-in costs less than a complicated one, and it is easier to keep watertight.
* Decide finishes before bidding. Changes after framing are the most expensive changes.
* Hold a contingency. Set aside 10 to 15 percent for surprises such as hidden structural issues or utility extension challenges, as Cedreo recommends.
If the full suite is more than you want to take on at once, a phased approach can work. Our guide to phased renovation planning shows how to sequence the shell, the bathroom and the finishes.
Our perspective on mountain master suites
We build and roof mountain homes in Western North Carolina, and that shapes how we approach a master suite. The bedroom is the easy part. The parts that decide whether the addition lasts are the foundation, the water management around it, and the place where the new roof meets the old one.
Most addition problems we hear about come from treating the roof as an afterthought. At elevation, with wind exposure and constant moisture, a roof tie-in has to be designed from the start. Because roofing is our core trade, we plan the roof, flashing and drainage together with the suite.
We also believe you should see exactly what you are buying. Our estimates are written scopes with prices, and you have one point of contact from the first walkthrough to the final inspection. We are a CertainTeed ShingleMaster Premier contractor and a VELUX Certified Installer, so the roof over the new suite, and any skylights that bring daylight into the bedroom or bath, follow manufacturer requirements.
Build the suite with one team
If you are ready to move from ideas to a scope, we handle additions, kitchen and bath remodels, roofing, siding, windows and the trim work that makes a new wing look original. See our home additions in Western NC page or our construction services overview, then request a written estimate. We serve Franklin, Highlands, Cashiers, Sylva and the surrounding mountain communities. If you are in Highlands, our Highlands additions page has local detail.
Sources
* Is Adding a Primary Suite Worth It? (Realtor.com)
* Master the Master Suite (Fine Homebuilding)
* Master Suite Addition planning guide (Cedreo)
Local to Franklin, NC
This article was written specifically for homeowners in Franklin and the surrounding area. Highlander Building Services serves Franklin and all of Western North Carolina with in-person consultations and local crews.
Talk With Our Local TeamFrequently Asked Questions
What is the difference between a master bedroom and a master suite?
A master bedroom is the room alone. A master suite adds an attached private bathroom and typically a walk-in closet. Extras like a sitting area or office are optional upgrades rather than part of the definition.
How large should a master suite addition be?
Most fall between 300 and 500 square feet. A common bedroom size is 12 by 14 or 14 by 16 feet, with a bathroom from about 80 to 120 square feet in a compact design, or larger for a luxury layout. Your lot, roofline and budget set the practical limit.
Do I need a permit to add a master suite?
Almost always. Additions usually go through plan review, permit issue and on-site inspections, with separate permits for electrical, plumbing and HVAC work. Contact your county or town building department to confirm the local process before the design is final.
How can I keep the cost down?
Simplify the bathroom, keep it near existing plumbing, choose a simple roof tie-in and lock in finishes before construction. Skipping a second sink or a tub you will not use saves space and money. Keep a 10 to 15 percent contingency for surprises.
Why does the roof tie-in matter so much on a mountain home?
The joint where the new roof meets the old one is where addition leaks usually start. Wind-driven rain, snow and constant moisture at elevation test that joint every season, so the valley, flashing and underlayment there should be designed with the suite, not added at the end.
Related Services
Get a straight answer about your roof in Franklin, NC
Local crews, written scopes, and a response during business hours.
- 4.8★ Google · 158 reviews
- Licensed & insured · family-owned since 2017
- Franklin-based crews across 10 WNC counties
Calls are answered by the local team during working hours. Messages are answered during business hours.
More for Franklin, NC
Real Work in Franklin
Market Context
Roofing & Construction in Franklin
Explore localized standards and proven projects in your area.
Written By
Highlander Editorial Team
Highlander Building Services
Expert roofing and construction guidance from the team that builds in Western North Carolina's mountains every day.
Why Highlander
Roofing help in Franklin, NC
Photos, findings, and a written scope — no pressure to buy anything.
(828) 524-7773Request an InspectionStart with three simple contact details.
Roofing or construction, you do not need to diagnose the problem or finish a long intake first. Send your contact details and Highlander will discuss the project with you.
Prefer to talk directly?
(828) 524-7773- 4.8★ Google · 158 reviews
- Licensed and insured
- Crews based in Franklin, serving Western North Carolina