
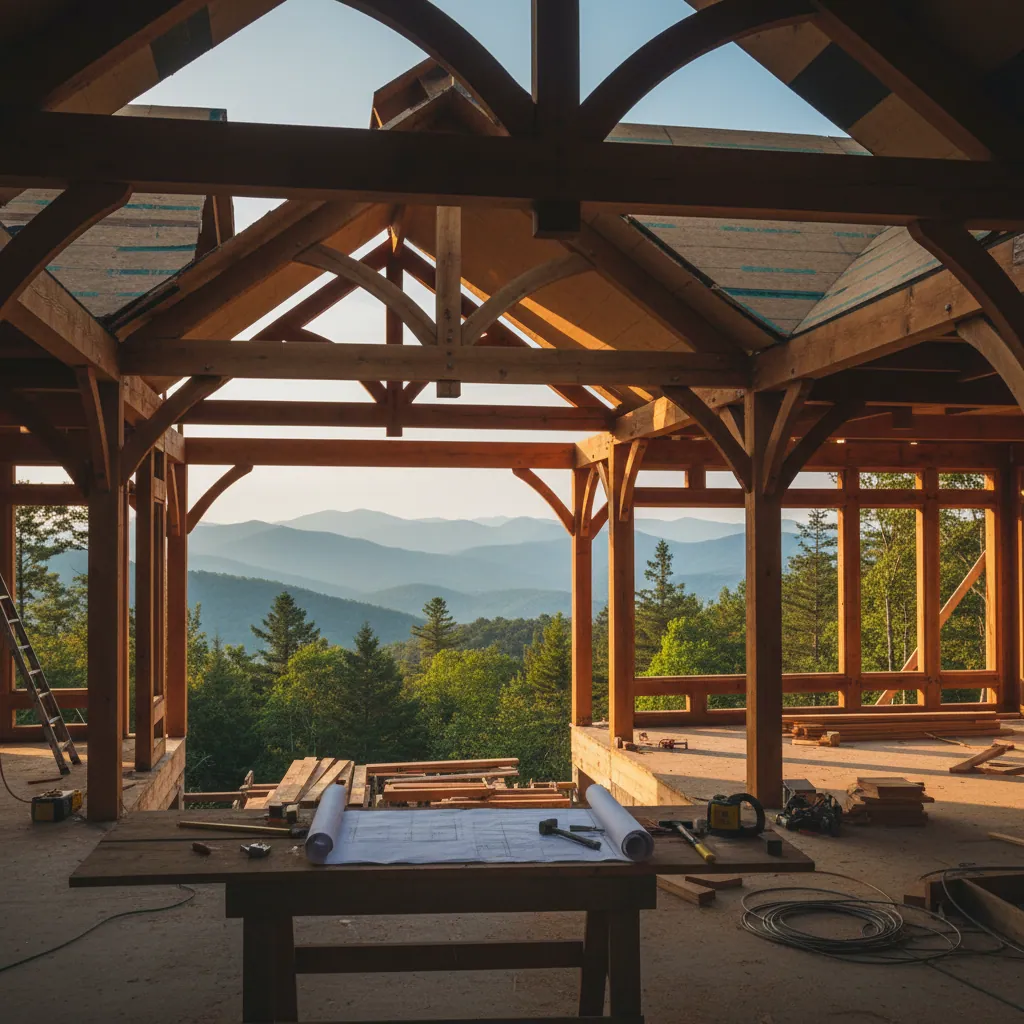
Planning Your Mountain Home Layout: Flow, Views, and Function
A guide to project planning and layout design for additions and renovations in Western North Carolina.
Key Takeaways
Before you build, you must plan. Designing a layout for a mountain home requires balancing the natural topography with your family's daily flow.
The 'View First' Approach
We design layout plans from the outside in. We identify the 'hero views' of your property and ensure the interior flow naturally leads to those windows or outdoor connections.
Logical Flow
Adding a suite or an extension shouldn't create a 'maze.' Our design guidance focuses on logical circulation, ensuring new spaces feel like they were always part of the home's original DNA.
Get a straight answer about your roof in Western NC
Local crews, written scopes, and a response during business hours.
- 4.8★ Google · 158 reviews
- Licensed & insured · family-owned since 2017
- Franklin-based crews across 10 WNC counties
Calls are answered by the local team during working hours. Messages are answered during business hours.
More Western NC resources
Mountain-Proven Results
Written By
Highlander Editorial Team
Highlander Building Services
Expert roofing and construction guidance from the team that builds in Western North Carolina's mountains every day.
Why Highlander
Talk to a local roofer
Photos, findings, and a written scope — no pressure to buy anything.
(828) 524-7773Request an InspectionStart with three simple contact details.
Roofing or construction, you do not need to diagnose the problem or finish a long intake first. Send your contact details and Highlander will discuss the project with you.
Prefer to talk directly?
(828) 524-7773- 4.8★ Google · 158 reviews
- Licensed and insured
- Crews based in Franklin, serving Western North Carolina