
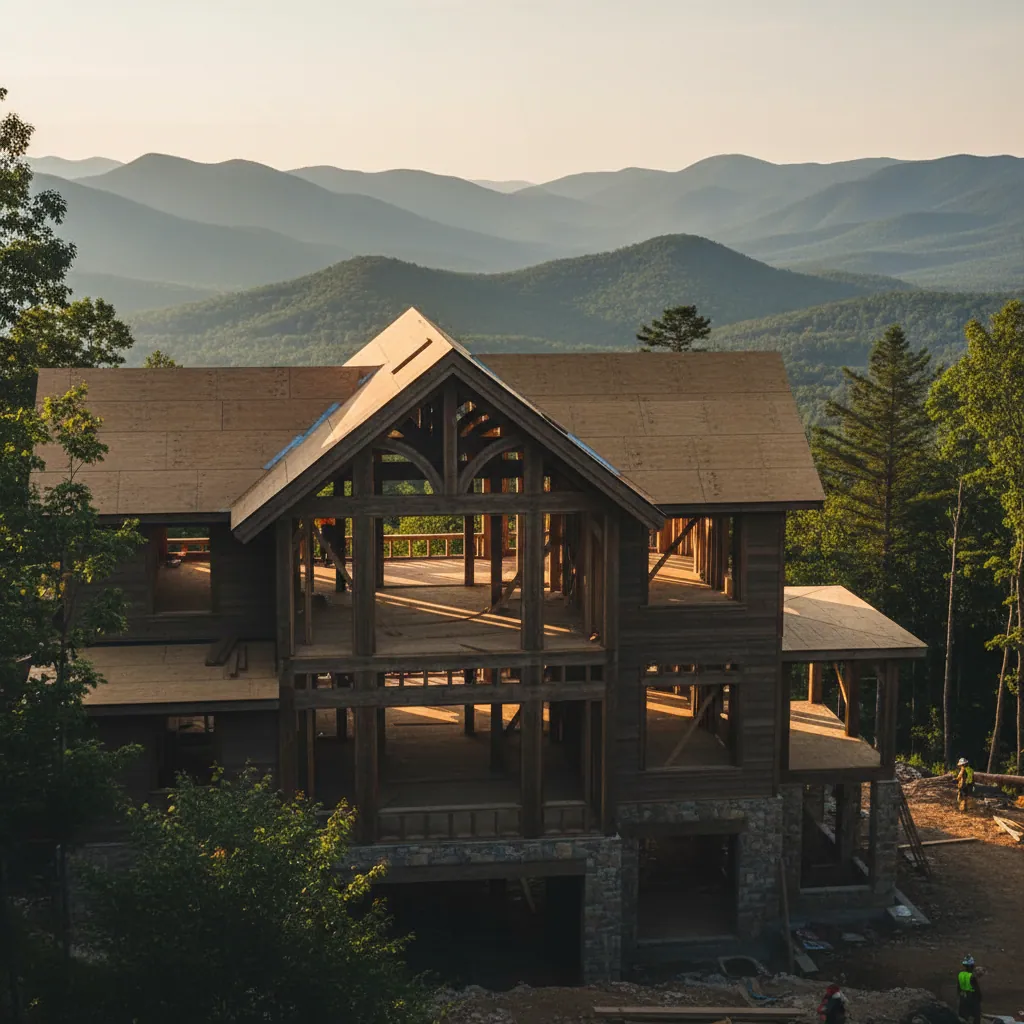
Optimizing Your Master Suite Layout for Mountain Living
Thinking about a master wing addition? Here is how to plan the perfect flow between sleep, storage, and views.
Key Takeaways
A master suite addition is about more than just square footage—it's about creating a sanctuary. In Western North Carolina, the terrain and views should dictate your layout.
Prioritizing the View
We always start with window placement. A well-planned master wing should frame the ridgetops or forest from the bed and the bath.
The 'Morning Flow' Layout
We help you map out the transition from bed to bath to closet. Intelligent floor plans ensure you don't have to walk across the bedroom to reach your coffee or your clothes.
Integration with Outdoor Spaces
Many of our favorite Highlands and Cashiers projects include a private deck access directly from the master wing. This requires careful structural planning to ensure the rooflines and elevations match up.
Related Services
Get a straight answer about your roof in Western NC
Local crews, written scopes, and a response during business hours.
- 4.8★ Google · 158 reviews
- Licensed & insured · family-owned since 2017
- Franklin-based crews across 10 WNC counties
Calls are answered by the local team during working hours. Messages are answered during business hours.
More Western NC resources
Mountain-Proven Results
Written By
Highlander Editorial Team
Highlander Building Services
Expert roofing and construction guidance from the team that builds in Western North Carolina's mountains every day.
Why Highlander
Talk to a local roofer
Photos, findings, and a written scope — no pressure to buy anything.
(828) 524-7773Request an InspectionStart with three simple contact details.
Roofing or construction, you do not need to diagnose the problem or finish a long intake first. Send your contact details and Highlander will discuss the project with you.
Prefer to talk directly?
(828) 524-7773- 4.8★ Google · 158 reviews
- Licensed and insured
- Crews based in Franklin, serving Western North Carolina