
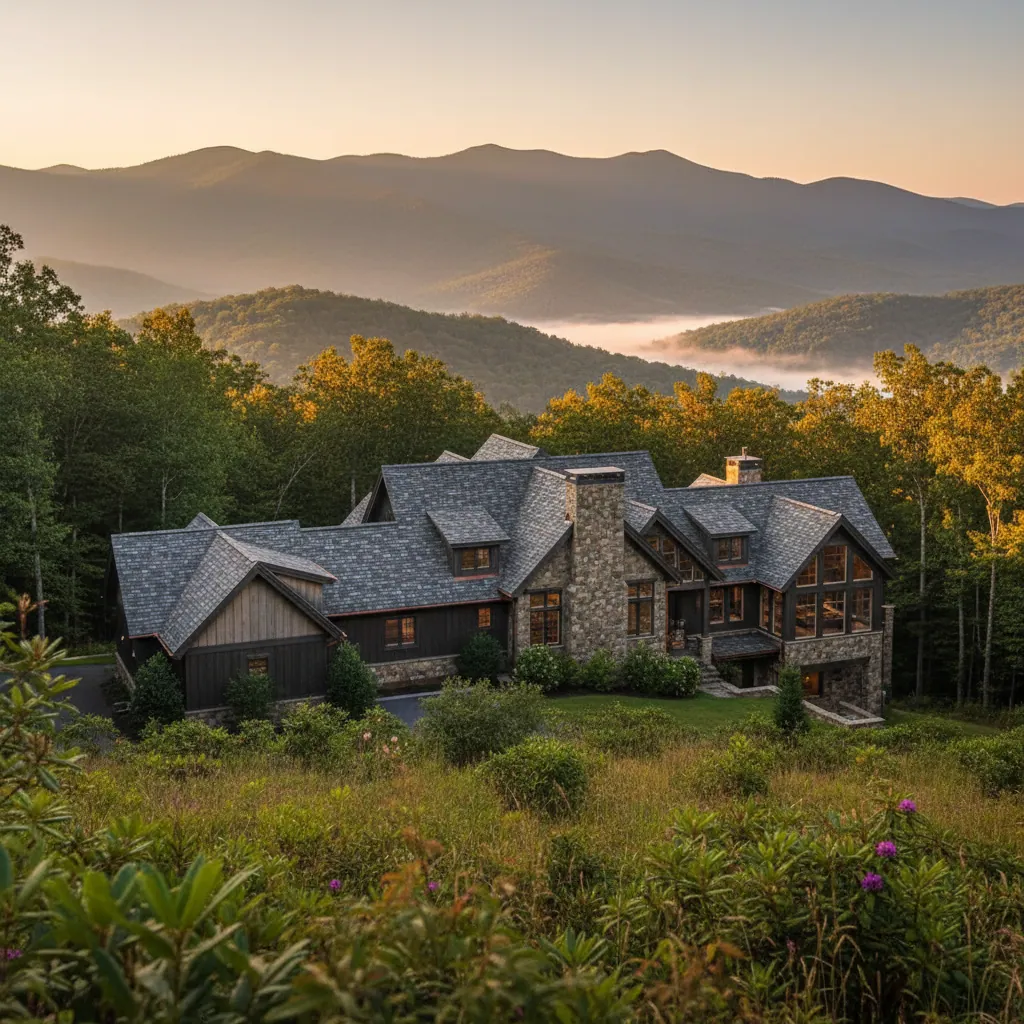
How to Plan a Multi-Phase Home Addition in WNC
Breaking a large project into manageable phases requires master planning. Learn how to sequence your addition for budget and lifestyle.
Key Takeaways
A 2,000-square-foot expansion doesn't have to happen all at once. Phasing is a strategic way to manage budget and construction fatigue.
Phase 0: The Master Plan
Even if you're only building the first 500 feet now, we design the *entire* footprint first. This ensures structural ties, plumbing lines, and roof transitions are positioned correctly for future growth.
Logical Sequencing
Typically, we recommend starting with the 'envelope' or 'structural core'. Getting the shell dried-in allows interior work to continue during WNC's winter months without delaying the next phase.
Budgeting for the Future
By planning now, you avoid 're-work' costs later. We help you install 'sleeves' for future electrical and HVAC so you don't have to tear down new walls when Phase 2 begins.
Related Services
Get a straight answer about your roof in Western NC
Local crews, written scopes, and a response during business hours.
- 4.8★ Google · 158 reviews
- Licensed & insured · family-owned since 2017
- Franklin-based crews across 10 WNC counties
Calls are answered by the local team during working hours. Messages are answered during business hours.
More Western NC resources
Mountain-Proven Results
Written By
Highlander Editorial Team
Highlander Building Services
Expert roofing and construction guidance from the team that builds in Western North Carolina's mountains every day.
Why Highlander
Talk to a local roofer
Photos, findings, and a written scope — no pressure to buy anything.
(828) 524-7773Request an InspectionStart with three simple contact details.
Roofing or construction, you do not need to diagnose the problem or finish a long intake first. Send your contact details and Highlander will discuss the project with you.
Prefer to talk directly?
(828) 524-7773- 4.8★ Google · 158 reviews
- Licensed and insured
- Crews based in Franklin, serving Western North Carolina