
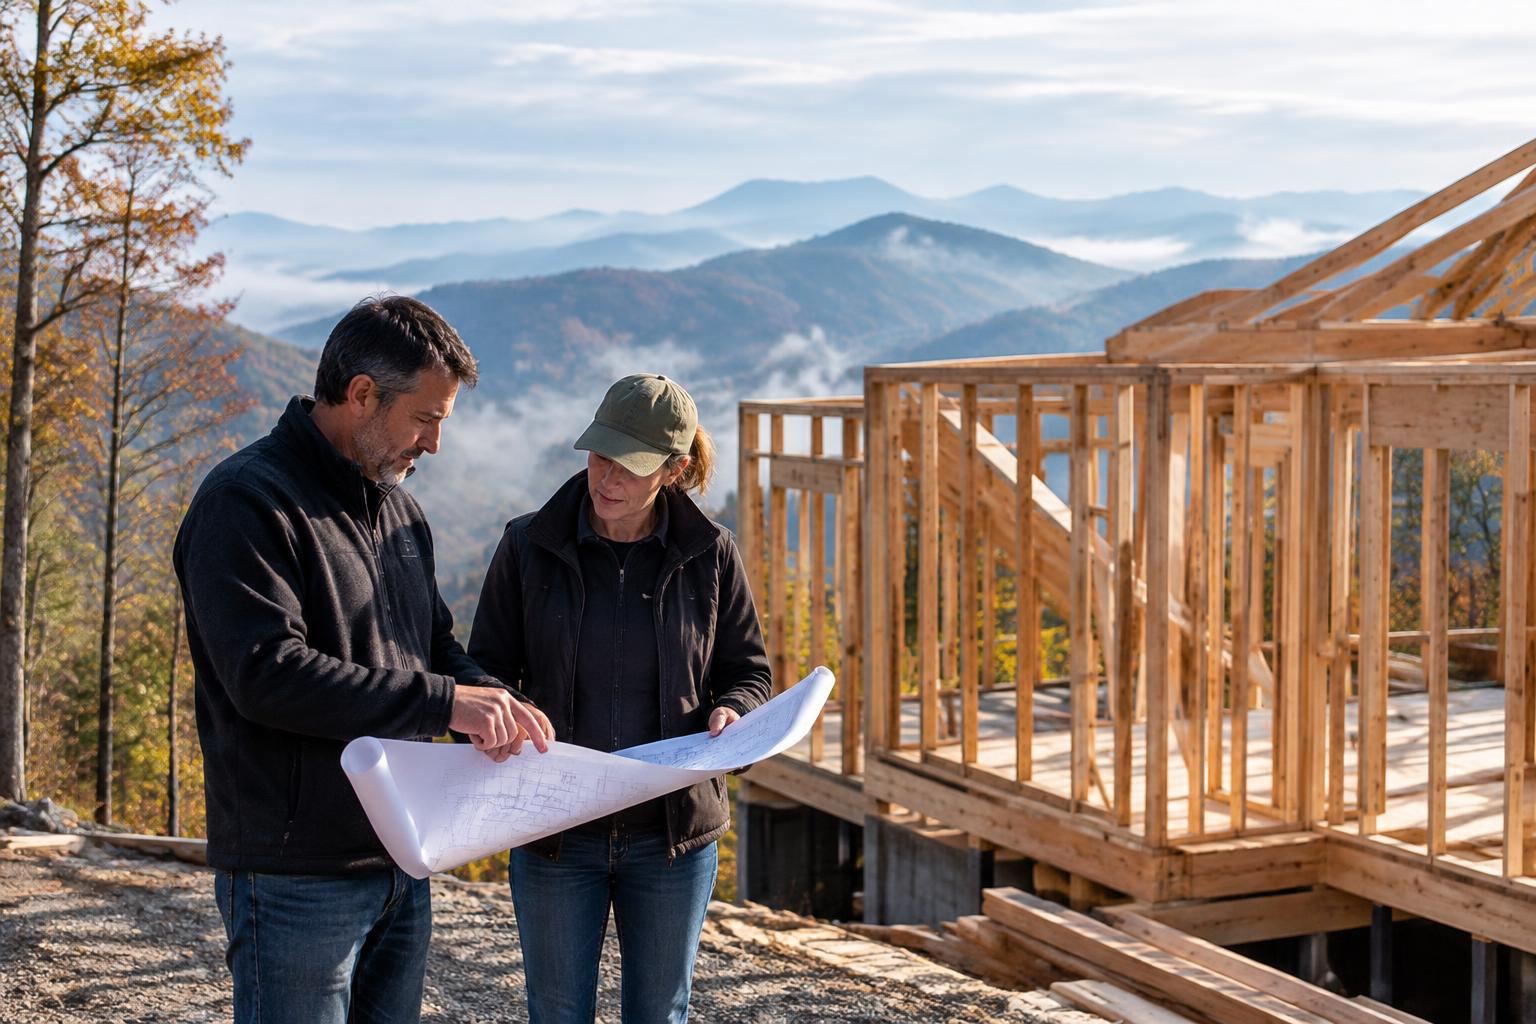
Home Addition Permits in North Carolina: What to Know
When a North Carolina addition needs a building permit, which plans and trade permits apply, typical fees, inspections and the risks of skipping them.
Key Takeaways
TL;DR
- North Carolina’s permit statute, G.S. 160D-1110, generally requires a permit before building, altering, repairing or moving a structure. New living space almost always qualifies.
- Expect more than one approval: zoning and setbacks, the building permit, separate electrical, plumbing and mechanical permits, and sometimes septic review.
- Fees are set by each county. Johnston County, for example, publishes a square-footage-based schedule, so your county’s current fee sheet is the number that counts.
- You cannot occupy the addition until the final inspection passes and a certificate of compliance is issued.
- Building without a permit can mean double fees and tearing out finished work.
Does your addition need a building permit?
In almost every case, yes. North Carolina’s statute requires a permit before constructing, reconstructing, altering, repairing, moving, removing or demolishing a building or structure. An addition is new construction attached to an existing building, so it sits squarely inside that rule.
Counties spell out what that means in practice. Johnston County says additions of new space, footprint expansions, enclosed garages or carports, sunrooms, three-season rooms and finished attics normally require permits. If you are converting a screened porch, adding a garage bay or building up a second story, assume the same.
The $40,000 exemption is narrower than it sounds
The statute does allow some code-compliant work costing $40,000 or less at a single-family residence to skip certain permits. But the same section lists exceptions that still require permits: load-bearing work, changes to plumbing design, HVAC or electrical additions or changes, roofing additions, and Fire Code changes. A real addition touches nearly all of those. Treat the exemption as something that helps with small cosmetic jobs, not with adding rooms.
The permits and approvals an addition can involve
The building permit is the centerpiece, but it is rarely the only approval. Here is what the research on North Carolina counties shows.
| Approval | What it covers | When it applies |
|---|---|---|
| Zoning or land-use review | Setbacks, lot coverage, use | Nearly every addition that changes the footprint |
| Building permit | Structure, framing, foundation, energy code | All additions |
| Electrical, plumbing, mechanical permits | New circuits, fixtures, heating and cooling | When the addition includes that work |
| Septic or Environmental Health review | Wastewater capacity | When the addition adds a bedroom on a septic system |
| Watershed or soil erosion approvals | Land disturbance and protected areas | Depends on your parcel and county |
Trade permits
Electrical, plumbing and mechanical work tied to an addition may need its own permit. Johnston County lists separate plumbing and electrical triggers, and these are typically pulled by the licensed trade contractor doing the work. Ask your builder who pulls each one so nothing is missed.
Extra approvals counties add
Guilford County notes that additional planning approvals may apply for zoning and setbacks, watershed protection and soil erosion, and that projects costing $40,000 or more require a lien-agent appointment. Rules differ by county, so confirm with your own inspections department before drawing anything final.
What to submit with your application
Exact checklists vary, but the counties we reviewed ask for a similar package.
- Application: Wake County uses an online Permit Portal application. Onslow County asks for a signed application.
- Building plans: Onslow County lists elevations, a floor plan, a foundation plan, a wall section and a footing detail.
- Site plan: It shows the addition’s location and the distances to property lines. Wake County requires one when the footprint or the septic-served bedroom count increases.
- Contractor documentation: Wake County asks for workers’ compensation documentation. If the owner acts as general contractor on a project costing $40,000 or more, it also asks for a notarized owner-contractor affidavit.
The plans are the part that slows people down. If you are still at the sketch stage, our guide on starting a home addition without plans explains how to get to a submittable set.
Zoning, setbacks and mountain lots
Before the building department looks at your framing, the zoning side checks where the addition sits on the lot. This matters more in the mountains, where steep slopes, narrow building envelopes and shared drives leave little room.
Western NC example: Jackson County
Jackson County requires a zoning permit for residential development, including additions and renovations, in regulated districts. Those districts include Sylva, Dillsboro, Webster, Cullowhee, Cashiers, the US 441 Corridor and Forest Hills. If your home is in one of those areas, a zoning permit comes before or alongside the building permit.
If you live in Franklin, Highlands or elsewhere in the region, call your county or town planning office. Whether a parcel falls inside a zoned area changes the steps.
What a site plan should show
Harnett County’s 2026 permit guide is a useful model of what reviewers want to see. Addition site plans show existing and proposed structures, driveways, walks, steps, porches, patios, decks, pools, wells, easements and distances to property lines. A setback survey may be required when the addition lands within 10% of the minimum setback.
On a hillside lot, check these things early:
- Where the property lines actually are. An old survey or a fence line is not a substitute.
- Easements for utilities, access or drainage that cross your build area.
- The location of your well and septic field relative to the new foundation.
- Whether a deck, porch or stair that comes with the addition counts toward setback limits.
Our Western NC planning guide covers the design side of these constraints.
Septic and bedroom count
If your home is on a septic system, adding a bedroom is a permitting event, not just a design choice. Wake County requires review when an addition increases the bedroom count. Onslow County requires Environmental Health authorization and specific wastewater-capacity approval for additions that create a bedroom.
In many rural mountain homes, septic capacity is tied to the number of bedrooms the system was designed for. So it is worth finding your septic permit or system records before you finalize a floor plan. A sunroom or family room may avoid that issue, while a bedroom suite will not.
What addition permits cost
Permit fees are local, and they are usually modest compared with construction costs. Two North Carolina examples show how they are structured.
- Johnston County: $25 for land use and zoning, $200 for the first 400 square feet, $0.30 per square foot over 400, and $75 for each needed electrical, plumbing or mechanical permit.
- Harnett County: building-permit fees are based on square footage. The 2026 guide also lists a $25 land-use fee, a $25 plan-review fee and a $10 homeowner-recovery fee that may apply.
As a worked example using Johnston’s published schedule, a 600-square-foot addition would carry $200 for the first 400 square feet plus $60 for the remaining 200 ($0.30 each), plus $25 for land use. With, say, electrical and mechanical permits at $75 each, the total comes to $435. Your county’s schedule will differ, so use this only to see how the pieces add up.
Fees change, and some counties add plan-review or recovery charges. Always pull the current fee sheet from your county’s inspections page, and ask your contractor to build permit costs into the written estimate so they are not a surprise.
Timeline: when approvals happen
Counties do not publish one standard review time, and it moves with workload and with how complete your plans are. The practical levers you control are the same everywhere:
- Submit complete plans on the first try, including the site plan with setbacks.
- Resolve zoning questions before you pay for full construction drawings.
- Settle septic or watershed questions early, since they can run on separate tracks.
- Answer reviewer comments quickly.
Schedule construction around approvals. Starting site work before the permit is issued is where most addition problems begin.
Inspections and the certificate of compliance
A permit is not a one-time stamp. Work is inspected at stages, and the project ends with a final inspection. Under G.S. 160D-1116, an addition or enlargement may not be occupied until a final inspection is done and a certificate of compliance is issued, subject to a temporary certificate of occupancy.
That last point matters for scheduling. If your family, a tenant or a guest plans to use the new space for the holidays or a rental season, the final inspection date drives your real move-in date.
What happens if you build without a permit
Skipping the permit tends to cost more than it saves. Onslow County warns that starting an addition without permits can lead to double permit fees and possible removal of unauthorized work. And under G.S. 160D-1116, occupying a building or addition before the required certificate is issued is a Class 1 misdemeanor.
Beyond the penalties, unpermitted space can complicate a future sale or an insurance claim, because there is no inspection record showing the work was done to code. If a previous owner built something without permits, talk to your county inspections office about how to bring it into compliance before you build on top of it.
A step-by-step path from idea to approval
- Call your county or town. Ask whether your parcel is in a zoning district, what the setbacks are and whether septic review applies.
- Gather property records. Survey, septic permit, easements, deed restrictions and any HOA rules.
- Develop the plans. Floor plan, elevations, foundation, wall section and site plan, as your county requires.
- Confirm who pulls which permit. Building, electrical, plumbing and mechanical.
- Submit and respond. Reply to reviewer comments quickly.
- Build with inspections scheduled. Keep the permit posted and call for each inspection before covering work.
- Pass final inspection. Get the certificate of compliance before occupying the space.
If you are weighing several rooms over time, see how to plan a multi-phase addition so permits and structure line up from the first phase.
Perspective: why permits are part of building well in the mountains
We see permits as part of the build, not a hurdle in front of it. A mountain home addition has to tie into a roof, a foundation and a site that deal with elevation, wind exposure and moisture. The permit and inspection process is one more set of eyes on those details.
>
That is why we put scope and price in writing before work starts, and why you deal with one point of contact from the first walk-through to the final inspection. Our own crews know the local counties and what reviewers want to see, so plans go in complete.
>
When an addition is planned with the roofline, flashing and drainage in mind from the start, permitting is smoother and the finished space holds up to mountain weather. We would rather spend time at the front end getting the plans right than redo work later.
>
*Highlander Building Services*
Plan your addition with a local team
If you are ready to move from questions to a scope, we handle home additions and suites, along with the roofing and exterior work that ties a new space into your house. We provide detailed written estimates for homeowners and builders across Franklin, Highlands, Cashiers, Sylva and the surrounding area. Start with our home additions page or see the full range on our construction services page.
We are certified in CertainTeed, VELUX and James Hardie, so the roof, skylights and siding of your addition can be planned together under one contract. Ask for a written estimate and we will walk you through the permits your project is likely to need in your county.
For porch and sunroom planning, see our sunroom conversion guide, as linked in the supplied article.
Sources
- N.C. G.S. 160D-1110, building permits
- N.C. G.S. 160D-1116, inspections and certificates of compliance
- Johnston County, Additions, Alterations, and Remodels
- Wake County, Add to or Alter My Home
- Onslow County, Addition Permitting Information
- Guilford County, Permit Guidance
- Jackson County, Zoning Permit
- Harnett County, Residential Building Permit Guide 2026
Local to Sylva, NC
This article was written specifically for homeowners in Sylva and the surrounding area. Highlander Building Services serves Sylva and all of Western North Carolina with in-person consultations and local crews.
Talk With Our Local TeamFrequently Asked Questions
Do I need a permit to add a sunroom or enclose a porch?
Usually yes. Johnston County lists sunrooms and three-season rooms among the additions that normally require permits, as well as enclosed garages and carports. Converting a porch changes the footprint or the enclosed space, so it triggers the same review. Check your county for the exact requirements. Our sunroom conversion case study shows how one project came together.
Who pulls the permit, me or my contractor?
Either can, depending on the county and the setup. A licensed general contractor usually handles it and carries the required insurance paperwork. If you act as your own general contractor on a project costing $40,000 or more, Wake County, for example, asks for a notarized owner-contractor affidavit. Confirm who is responsible in your contract.
Does adding a bedroom affect my septic permit?
It can. Wake and Onslow counties both require septic or Environmental Health review when an addition creates a bedroom on a septic system. Locate your existing septic records before finalizing the plans.
Can I use the new room before the final inspection?
No. North Carolina requires a final inspection and certificate of compliance before an addition is occupied, though a temporary certificate may be issued. Occupying early is a Class 1 misdemeanor under G.S. 160D-1116.
How much will the permit cost?
It depends on your county and the size of the addition. Johnston County, for instance, charges $200 for the first 400 square feet plus $0.30 per additional square foot, with separate trade permits. Check your county’s current fee schedule and ask us to include permit costs in your written estimate.
Related Services
Get a straight answer about your roof in Sylva, NC
Local crews, written scopes, and a response during business hours.
- 4.8★ Google · 158 reviews
- Licensed & insured · family-owned since 2017
- Franklin-based crews across 10 WNC counties
Calls are answered by the local team during working hours. Messages are answered during business hours.
More for Sylva, NC
Real Work in Sylva
Market Context
Roofing & Construction in Sylva
Explore localized standards and proven projects in your area.
Written By
Highlander Editorial Team
Highlander Building Services
Expert roofing and construction guidance from the team that builds in Western North Carolina's mountains every day.
Why Highlander
Roofing help in Sylva, NC
Photos, findings, and a written scope — no pressure to buy anything.
(828) 524-7773Request an InspectionStart with three simple contact details.
Roofing or construction, you do not need to diagnose the problem or finish a long intake first. Send your contact details and Highlander will discuss the project with you.
Prefer to talk directly?
(828) 524-7773- 4.8★ Google · 158 reviews
- Licensed and insured
- Crews based in Franklin, serving Western North Carolina