
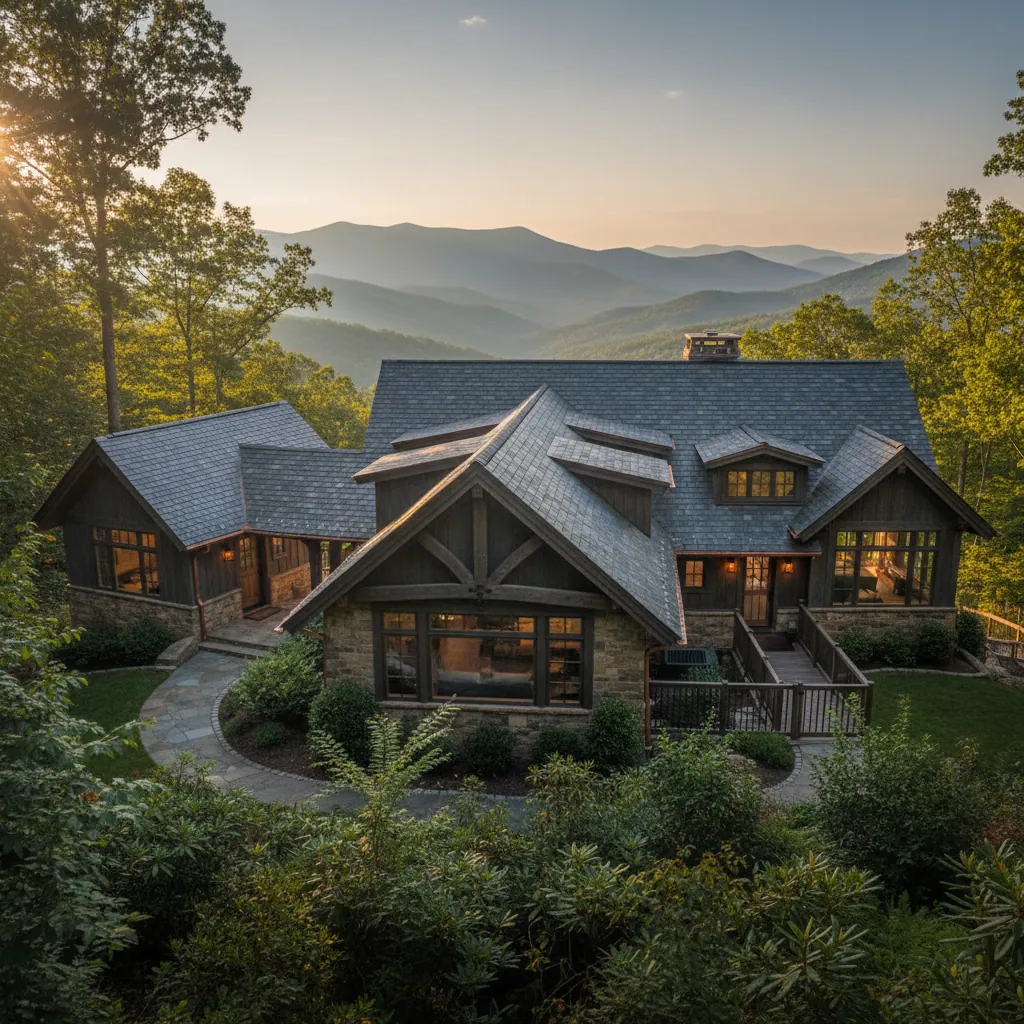
Guest Suite vs. Mother-in-Law Flat: Design Differences for WNC Homes
Planning for long-term visitors? Learn the layout differences between a temporary guest wing and a full secondary living suite.
Key Takeaways
As more families move to Western NC, multi-generational additions are on the rise. But 'Guest' and 'Suite' aren't interchangeable terms.
The Guest Wing (Short Term)
A guest wing prioritizes privacy but assumes shared living zones. We plan these with en-suite baths but focus the square footage on the bedroom and closet space.
The Living Suite (Long Term)
A true 'In-Law' suite is a self-contained home. We plan these with kitchenette capability, separate entries, and widened door frames for future accessibility (Aging in Place).
Noise Isolation Layouts
Regardless of use, privacy is about sound. We design these additions with 'buffer zones' like closets or bathrooms between the new suite and the main living area.
Related Services
Get a straight answer about your roof in Western NC
Local crews, written scopes, and a response during business hours.
- 4.8★ Google · 158 reviews
- Licensed & insured · family-owned since 2017
- Franklin-based crews across 10 WNC counties
Calls are answered by the local team during working hours. Messages are answered during business hours.
More Western NC resources
Mountain-Proven Results
Written By
Highlander Editorial Team
Highlander Building Services
Expert roofing and construction guidance from the team that builds in Western North Carolina's mountains every day.
Why Highlander
Talk to a local roofer
Photos, findings, and a written scope — no pressure to buy anything.
(828) 524-7773Request an InspectionStart with three simple contact details.
Roofing or construction, you do not need to diagnose the problem or finish a long intake first. Send your contact details and Highlander will discuss the project with you.
Prefer to talk directly?
(828) 524-7773- 4.8★ Google · 158 reviews
- Licensed and insured
- Crews based in Franklin, serving Western North Carolina