Covered Deck Ideas for Mountain Homes: 9 Designs That Work
Nine covered deck ideas, from shade sails to a full roof tied into your house, with costs, permit basics and what changes for Western NC mountain weather.
Key Takeaways
The best covered deck for a Western North Carolina home is a real roof tied into the house, with posts, footings and drainage sized for mountain rain and snow. Lighter covers such as sails, awnings and pergolas are cheaper, but only a roof keeps you dry in a storm. Below are nine ideas, from simple shade to a full roof, so you can match the design to your deck, your budget and your weather. We build these roofs for homes around Franklin, Highlands, Cashiers and Sylva.
TL;DR
- Shade sails, umbrellas and canvas awnings are the fastest, lowest-cost covers. They shade a deck but are not built for heavy rain or snow.
- A pergola gives filtered shade and structure for vines, but it won’t keep you dry in a rainstorm.
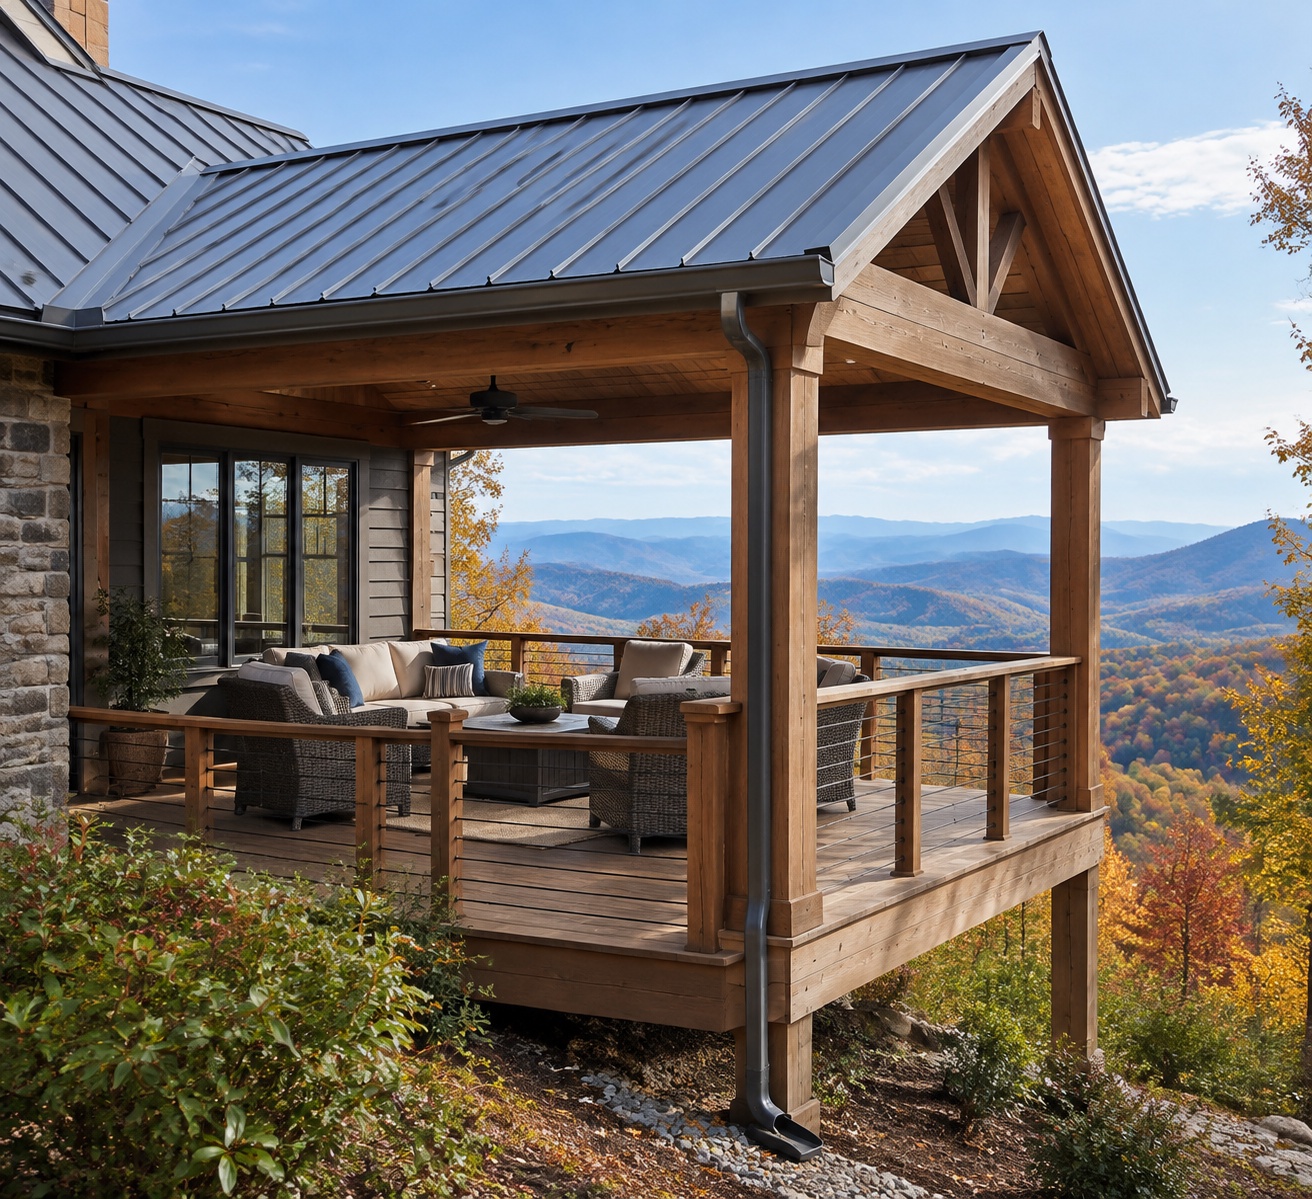
- A solid roof adds weight, wind and snow load, so it needs larger posts and footings, a flashed ledger, gutters and usually a permit.
- Nationally, covering an existing deck is estimated at $2,000 to $12,000, and a new covered deck at $5,000 to $18,000. Mountain sites and metal or synthetic roofing can change that, so get a written scope.
- Match the roof’s pitch, material and trim to your house so the deck reads as part of it.
Nine covered deck ideas, from light shade to a full roof
The designs are ordered from the lightest cover to the most permanent. Each one answers a different question: how much sun, how much rain, how many months a year you want to use the deck.
1. Shade sails and umbrellas
A shade sail is a stretch of fabric tied between three or four anchor points. A 16-foot triangle sail can run about $89 to $140 and block roughly 90% of UV. The same guide says it needs solid anchors such as posts set 30 inches deep in concrete, plus a slight droop so the sail sheds rain and does not flap. Large market umbrellas with solar fabric are the other quick option, and a few potted plants make them feel finished.
This is a summer idea. In a mountain climate with wet springs, wind off the ridge and heavy snow, fabric is usually taken down for part of the year.
2. Canvas or retractable awnings
An awning mounts to the house wall and extends over the deck when you want it. Retractable awnings and market umbrellas keep improving. Awnings suit a deck that gets hot afternoon sun on the side of the house. They are not a substitute for a roof when you want to sit out in the rain.
3. Pergola or arbor
An arbor is a small frame of two to four posts with an open slatted top, often used for vines. A pergola is the larger version. The Spruce lists both among the common deck coverings. Pergolas are budget-friendly and create filtered shade, and they double as structure for climbing plants such as wisteria and roses.
Pergolas need extra floor space for posts, so they affect how you lay out furniture. Add a canvas panel or slatted shades if you want more protection from sun.
4. Gazebo or pavilion
A gazebo or pavilion is a self-contained roofed structure that sits on or beside the deck. It works for a dining or conversation area on a larger deck. Pavilions can be permanent or portable, but they aren’t very large unless custom-built, so size it to the seating you actually want.
5. Corrugated or polycarbonate panel roof
Panels over wooden beams are a low-cost way to get rain protection while still letting light through. Material costs and lifespans from one 2026 budget roof table show the trade-off: polycarbonate sheets run $300 to $1,200 and last 10 to 20 years, corrugated metal $400 to $1,500 and 30 to 50 years. Decks.com adds that corrugated metal is noisy in rain and polycarbonate can yellow in UV. That matters on a deck outside a bedroom or living room window.
6. Cabana-style open roof
This is a true roof built with wood beams and beadboard or similar paneling. Forbes calls it the most common true roof type for a patio. Costs climb with add-ons such as built-in lighting, fans, skylights, fireplaces and screens. An exposed-beam ceiling with a ceiling fan or light fixture on the cross beam is a popular look, as shown in Bob Vila’s gallery.
7. Roof extension tied into the house
This is the roof most mountain homeowners picture when they say they want a covered deck. The roof attaches to the back wall of the house and rests on sturdy posts at the deck’s edge. The Spruce says this kind of project needs a building professional rather than a DIY approach.
The appeal is that it keeps rain and snow off the deck, so furniture, grills and doors stay usable through three seasons or more. Solid roofs also feel darker than open covers. Home Stratosphere notes that roof extensions are often darker than pergolas or awnings because they typically have two or three solid sides. Skylights solve this, and a skylight over the deck brings light back without opening the roof to rain.
8. Screened or enclosed covered deck
Once you have a roof, screening the sides keeps out insects and blowing rain and extends use through more of the year. Many homeowners treat it as the second phase of a covered deck: roof first, screens later. We cover that design in more detail on our screened and covered porches page.
9. Covered upper deck with open space below
On a sloped mountain lot, the deck often sits well above grade. A roof over the upper deck, with a drained ceiling or waterproofed decking below, turns the space underneath into a dry patio or storage area. This one needs the most careful drainage planning, because water from the upper level has to go somewhere that is not your seating area.
What changes on a mountain home
The ideas above appear in every national gallery. What those galleries rarely cover is how a roof behaves at elevation. Forbes advises that climate and location play the largest role in choosing patio roof materials, and Western NC makes that point sharply.
- Snow and rain load. A solid roof adds dead load, snow load and wind load, so posts and footings must be sized for the deck and roof together. Under the 2021 IRC patio cover appendix, the minimum live load is 10 pounds per square foot, and snow load governs wherever it is higher.
- Frost depth. In the mountain counties, local footing requirements may be 18 to 24 inches to account for frost at elevation. Your local building department sets the number for your lot.
- Wind uplift. The same guide says a new ledger must be bolted and flashed to the house framing with wind-uplift-rated connectors. Ridgeline and gap exposure make this more than a detail.
- Drainage. Gutters, downspouts and grading have to carry the shed water away. In cold climates, Fine Homebuilding does not recommend internal roof drains because they may clog with ice. Seamless gutters on the new roof edge are a natural fit.
- Moisture. A deck beneath a roof stays shaded and damp longer. Material choice and ventilation matter for beams, decking and the connection to the house wall.
We go deeper on these conditions in our guides to decks and porches for mountain weather and porch and deck design for WNC homes.
Choosing materials for the frame and the roof
Frame. Decks.com compares the common structural options. Pressure-treated lumber is affordable but can warp and needs a protective finish. Cedar and redwood resist rot and insects but cost more and gray over time. Steel or aluminum is strong and low-maintenance. In wet mountain conditions, the finish and the way water is kept off the post bases matter as much as the species.
Roof covering. The same guide notes that asphalt shingles are budget-friendly, composites cost more up front but last longer with less upkeep, and clay or concrete tile is so heavy it requires a structure built for the weight. For a roof that ties into your house, matching the main roof is usually the cleanest answer. We install standing seam metal, exposed-fastener metal, metal shingles and stamped panels, along with synthetic slate and shake, so a deck roof can carry the same material as the house. See our metal roofing options and synthetic shake and slate.
Making the cover look like part of the house
A covered deck should look like it was always there. A few design rules from the research help:
- Echo the home’s existing elements. Railings, posts and overhead structure should repeat the house’s details, especially any wood used elsewhere.
- Think about proportions. Fine Homebuilding advises that a tall, narrow house looks best with closely spaced columns, with an odd number of evenly spaced openings lined up with windows and doors where possible.
- Mind depth. The same guide suggests about 8 feet for a long shallow porch, and room-like sizes such as 10 by 14 or 12 by 16 feet for deeper ones.
- Pitch and overhang. It recommends a roof slope of at least 1/4 inch per foot, and an overhang that matches the house or is reduced by one-third.
- Think about sun. South-facing decks are bright and hot, while north-facing ones are cooler, and orientation is one of the main planning factors.
What a covered deck costs
National figures give you a starting range. Decks.com puts a roof over a deck at roughly $4,000 to well over $10,000. DeckMath estimates $2,000 to $12,000 to cover an existing deck, $5,000 to $18,000 for a new covered deck, $10 to $40 per square foot for an open pergola, and $60 to $155 per square foot for a full gable roof. These are national averages from content sites. Treat them as a range for planning, and rely on a written estimate for your own lot.
What moves the price on a mountain home:
- Roof type. An open pergola and a gable roof are very different projects.
- Site. Steep access, long post heights and rock affect footings.
- Structure. Existing deck framing may need to be upgraded to carry a roof.
- Add-ons. Skylights, fans, lighting, screens and a fireplace all add cost.
- Permits. Build-Construct notes that rules change when a roof attaches to the house or carries electrical wiring.
Permits and code
In North Carolina, most new deck construction needs a building permit, and the state residential code includes a dedicated appendix for wood decks. A roof attached to the house is a structural addition, so assume a permit is required. DeckMath cites typical fees of $200 to $1,400. County permit offices in the region, such as Macon County’s, ask for details like deck and porch framing, bolting, flashing and post attachment, plus the roof system and sheathing. The permit is issued by your county, and we prepare the project details a permit application asks for.
Our perspective: build the roof once, build it for the mountain
We see a covered deck as a small addition to the house, not an accessory. The roof is the part that decides whether the space gets used in April, October and January, so it is the part we put the most thought into.
Mountain homes face elevation, wind exposure and moisture that a standard backyard plan does not account for. That is why we are a roofing contractor first. We install metal roofing, synthetic slate and shake, seamless gutters and VELUX skylights, and we use our own crews. The roof over your deck can be built by the same people who understand how your main roof sheds water and snow.
We provide detailed written scopes and prices, and you have a single point of contact from the first walkthrough to the last fastener. Our certifications include CertainTeed, VELUX and James Hardie, which means the roof, skylights and siding that meet at a covered deck can all be handled together.
*Highlander Building Services*
Plan your covered deck with Highlander
If you are weighing a roof extension, a screened porch or a covered upper deck, we handle both sides of the project: the roofing and the construction. Our outdoor living and decks work covers decks and additions, and our roofing services cover the roof that goes over them. We work in Franklin, Highlands, Cashiers, Sylva and the surrounding area, and every project starts with a written estimate.
Tell us the deck size, which side of the house it is on and how you want to use it. We will walk the site and put the scope and price in writing. You can also browse our pages on deck installation, gazebos and pergolas and custom outdoor living design for more ideas.
FAQ
What is the cheapest way to cover a deck?
A shade sail or a large umbrella is the lowest-cost option. A 16-foot triangle sail is listed at about $89 to $140, and it needs solid anchor points. These covers handle sun but are not made for heavy rain or snow, so they suit seasonal shade.
How much does a covered deck cost?
National estimates run from $2,000 to $12,000 to cover an existing deck, and $5,000 to $18,000 for a new covered deck. A full gable roof costs far more per square foot than an open pergola. Your price depends on roof type, site access, structure and add-ons, so ask for a written scope.
Do I need a permit to put a roof over my deck?
Plan on it. Most new deck construction in North Carolina requires a building permit, and a roof attached to the house is a structural change. Your county building department makes the final call, and fees are typically in the $200 to $1,400 range.
Will a pergola keep my deck dry?
No. A pergola gives filtered shade, but it won’t keep you dry in a rainstorm. For rain and snow protection, you need a solid roof with proper drainage, such as a metal, shingle or synthetic roof that matches your house.
Can I add skylights to a covered deck?
Yes. Skylight roofs are a common covered deck idea because they bring natural light into a roofed space, as in Bob Vila’s gallery. We install VELUX skylights, and flashing them correctly into the new roof is part of the roofing scope.
Sources
- 24 Covered Deck Ideas to Shade Your Outdoor Space (The Spruce)
- 50 Stylish Patio Cover Ideas (The Spruce)
- 24 Covered Deck Ideas for Your Outdoor Space (Bob Vila)
- 7 Types of Sunny Patio Roof Ideas (Forbes)
- How to Build a Roof Over a Deck (Decks.com)
- Covered Deck Cost (DeckMath)
- How to Design a Porch with a Rooftop Deck (Fine Homebuilding)
- 51 Covered Deck Designs and Ideas (Home Stratosphere)
- Cheap Patio Roof Ideas (Build-Construct)
- How to Create Shade in Backyard (DG Floors)
- North Carolina Deck Permits and Code Rules
- Macon County Building Permit Application
Recommended
Local to Franklin, NC
This article was written specifically for homeowners in Franklin and the surrounding area. Highlander Building Services serves Franklin and all of Western North Carolina with in-person consultations and local crews.
Talk With Our Local TeamFrequently Asked Questions
What is the cheapest way to cover a deck?
A shade sail or a large umbrella is the lowest-cost option. A 16-foot triangle sail is listed at about $89 to $140, and it needs solid anchor points. These covers handle sun but are not made for heavy rain or snow, so they suit seasonal shade.
How much does a covered deck cost?
National estimates run from $2,000 to $12,000 to cover an existing deck, and $5,000 to $18,000 for a new covered deck. A full gable roof costs far more per square foot than an open pergola. Your price depends on roof type, site access, structure and add-ons, so ask for a written scope.
Do I need a permit to put a roof over my deck?
Plan on it. Most new deck construction in North Carolina requires a building permit, and a roof attached to the house is a structural change. Your county building department makes the final call, and fees are typically in the $200 to $1,400 range.
Will a pergola keep my deck dry?
No. A pergola gives filtered shade, but it will not keep you dry in a rainstorm. For rain and snow protection, you need a solid roof with proper drainage, such as a metal, shingle or synthetic roof that matches your house.
Can I add skylights to a covered deck?
Yes. Skylight roofs are a common covered deck idea because they bring natural light into a roofed space. We install VELUX skylights, and flashing them correctly into the new roof is part of the roofing scope.
Related Services
Get a straight answer about your roof in Franklin, NC
Local crews, written scopes, and a response during business hours.
- 4.8★ Google · 178 reviews
- Licensed & insured · family-owned since 2017
- Franklin-based crews across 10 WNC counties
Calls are answered by the local team during working hours. Messages are answered during business hours.
More for Franklin, NC
Real Work in Franklin
Market Context
Roofing & Construction in Franklin
Explore localized standards and proven projects in your area.
Written By
Highlander Editorial Team
Highlander Building Services
Expert roofing and construction guidance from the team that builds in Western North Carolina's mountains every day.
Why Highlander
Roofing help in Franklin, NC
Photos, findings, and a written scope — no pressure to buy anything.
(828) 524-7773Request an InspectionStart with three simple contact details.
Roofing or construction, you do not need to diagnose the problem or finish a long intake first. Send your contact details and Highlander will discuss the project with you.
Prefer to talk directly?
(828) 524-7773- 4.8★ Google · 178 reviews
- Licensed and insured
- Crews based in Franklin, serving Western North Carolina