
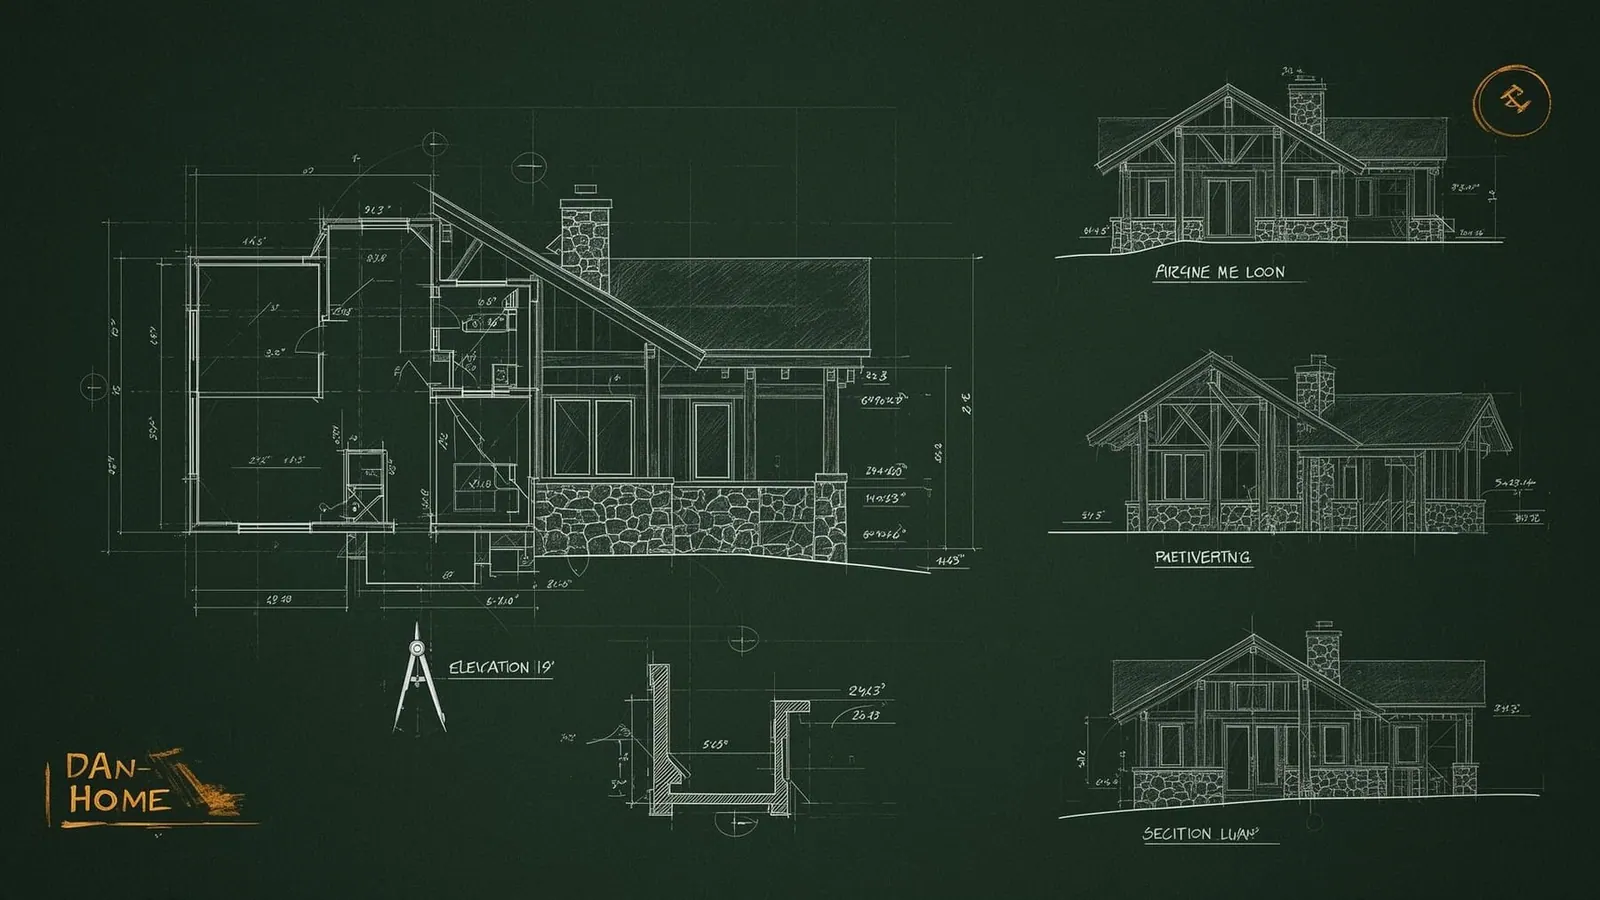
Measure Twice.
Build Once.
The foundational step for every successful build. Our Design branch provides the technical bridge between a vision and a buildable reality—mapping every detail before construction begins.
Quick answer
What is design and planning support at Highlander?
Design and planning support is our pre-construction service: layout visualization, floor plan thinking, and scope development so a Western North Carolina project is fully defined before the build begins.
- Layouts, floor plans, and scope definition
- Early site and feasibility review
- Call 828-524-7773 to talk through your plan
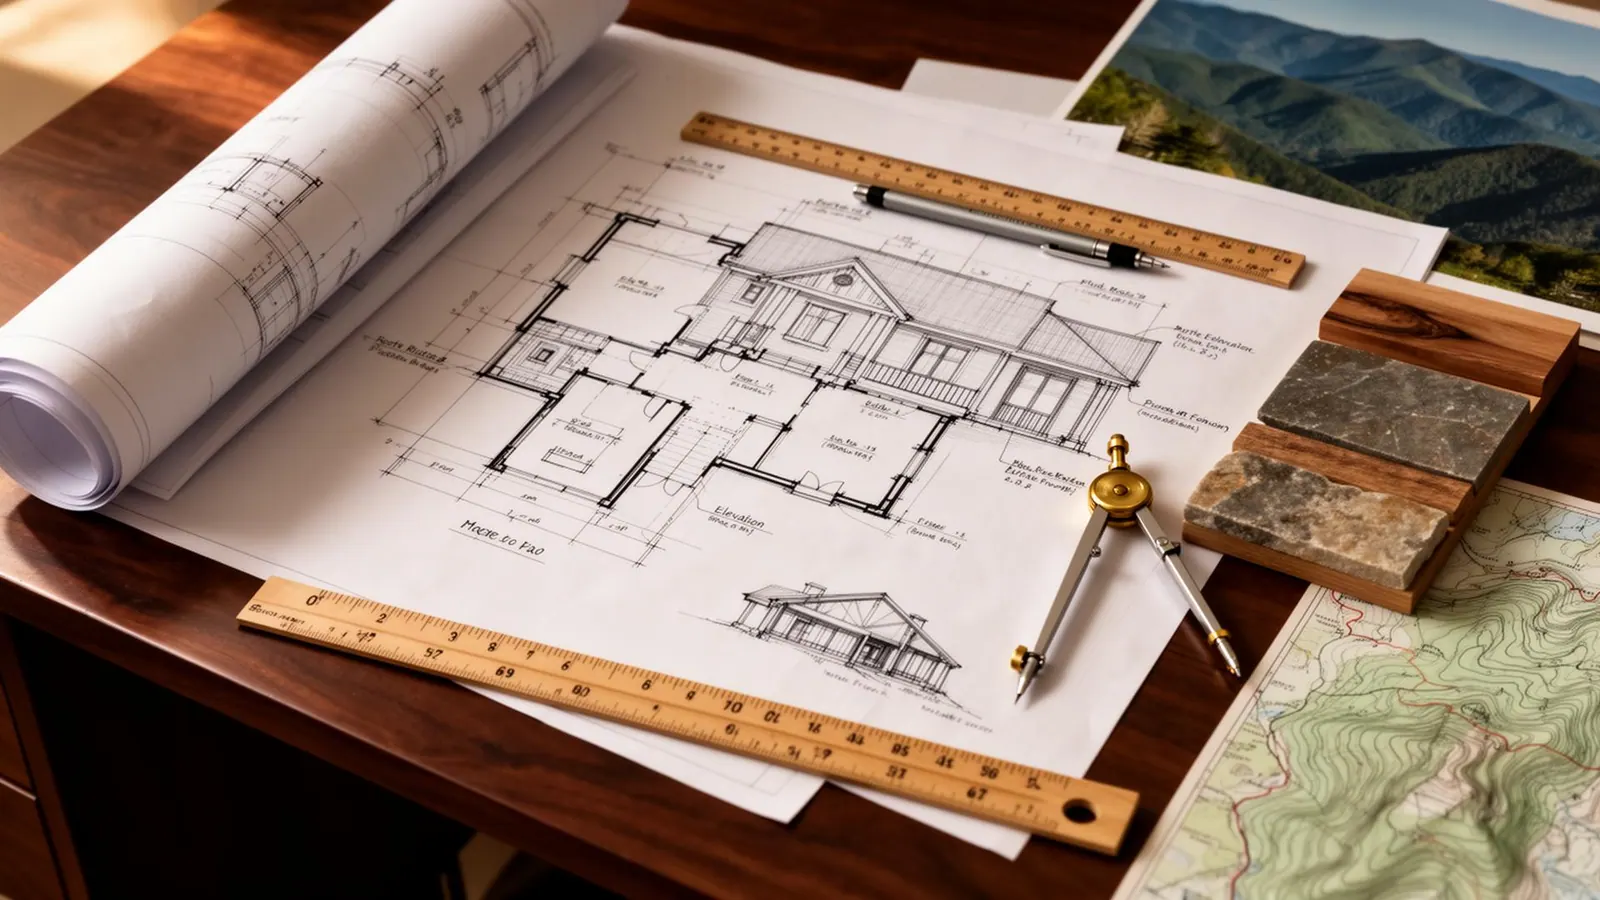
Bridging the gap between
Idea and Implementation.
Most mountain projects fail not in the building, but in the planning. Terrain challenges, structural integration, and multi-phase complexity require a disciplined first step.
Highlander provides professional layout planning and design guidance that respects both your aesthetic goals and the technical realities of Western North Carolina building codes and mountain landscapes.
35+
Years Construction Experience
100%
Technical Feasibility Check
Which path is right for you?
We offer two levels of engagement for the Design branch, depending on how far along your project is.
Quick Planning Inquiry
For those with a simple idea who want to know if their project is a fit for Highlander. A low-friction first step to start the technical conversation.
- Fast 10-minute form
- Conceptual feedback
- High-level feasibility check
- Direct follow-up call
Detailed Planning Brief
For major additions, complex outdoor living, or multi-phase renovations. A comprehensive dive into your goals, constraints, and specific layout needs.
- Full scope documentation
- Layout & flow assessment
- Structural tie-in analysis
- Materiality & aesthetic goals
- Detailed project roadmap
Where we provide
Technical Guidance.
Project Design Guidance
Refining your aesthetic goals with buildable reality.
Layout Planning
Solving how spaces connect and flow for mountain living.
Floor-Plan Support
Drafting practical layouts prioritizing structural feasibility.
Scope Definition
Translating ideas into a buildable list of requirements.
Early Site Planning
Identifying terrain and permitting hurdles early.
Structural Feasibility
Determining what is viable for your specific property.
Highlander Process Logic
Intent & Vision
We document exactly what the space needs to achieve for your lifestyle.
Feasibility Review
Our construction leads evaluate structural requirements and mountain terrain constraints.
Layout Definition
We draft conceptual floor plans that bridge current home footprint with new additions.
Final Build Scope
Your project plan is finalized into a buildable technical document for our construction crews.
Planning for the Unique Physics of the Mountains.
Western North Carolina isn't flat. We plan for soil types, slope stability, heavy snow loads, and extreme temperature swings. A plan from a flat-land designer won't work here. A Highlander plan will.
Get My Mountain Project Scoped